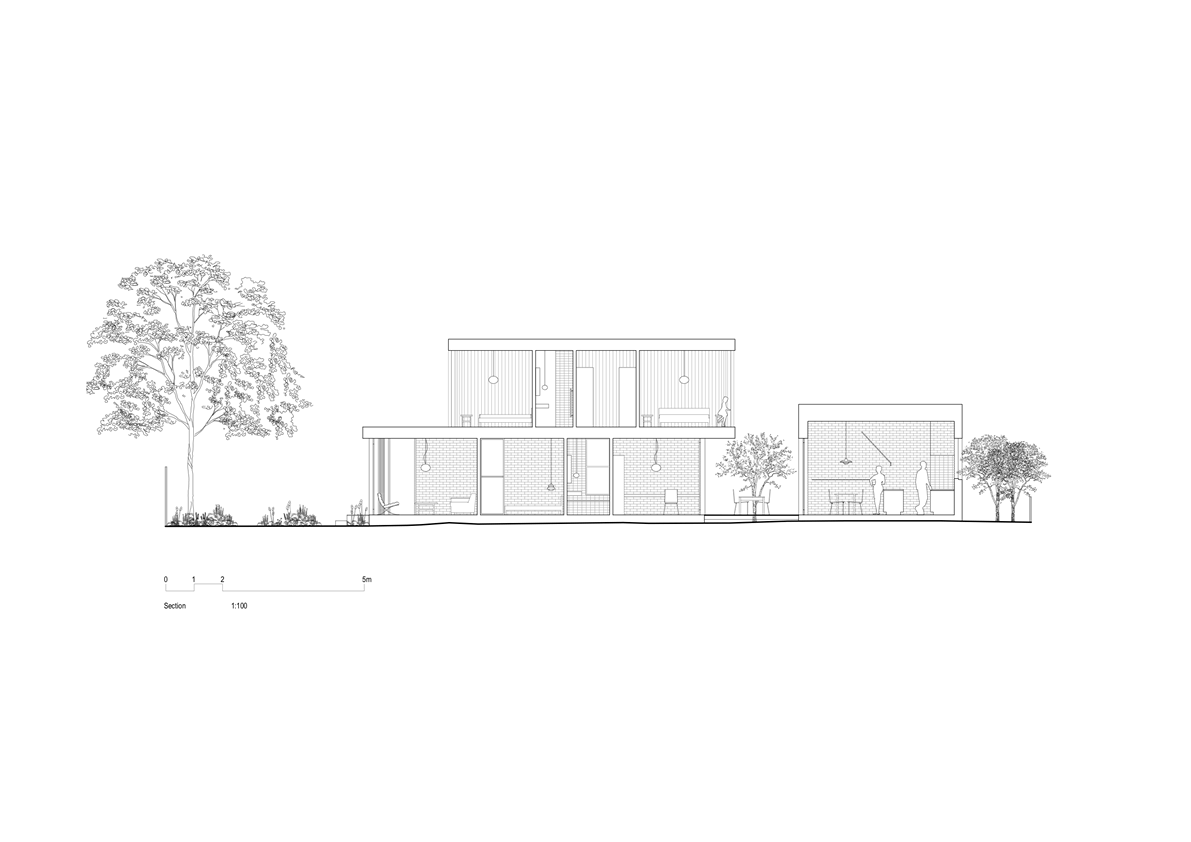
Conceptual inspiration for a house centred around a galley was drawn from the experience of our client’s life when they lived on board a narrowboat in the UK. Our clients loved that every aspect of their boat was highly considered, every space utilised.
This project speaks to two types of home-coming. The macro, coming home from living overseas with a broader perspective and experiences, and the micro, the daily rhythms and flow of coming and going from home.
Environmental consciousness starts with an understanding that the easier it is ride, the more we do it and this home is planned specifically to facilitate this. Ensuring every centimetre is utilised, avoids excess. Reuse of original building fabric minimises waste. New materials were selected for longevity and recyclability. Active and passive measures include solar and rainwater harvesting, considered orientation and ventilation.
This home is designed to expressly connect with our community through carefully graduated external and internal spaces. The design supports everyday interactions with the neighbourhood as a reminder that we are part of a greater whole, encouraging us to look outside of ourselves.
Topology acknowledge the traditional custodians of the land on which our studio stands. The Yalukit Willam people of the Boon Wurrung and the wider Kulin Nation. Each of us pay our deepest respects to the elders past, present and those emerging. We pledge our commitment in caring for this land and its first people. We promise to respect its history and continue to speak the truth.
South Melbourne Beach House
Albert Park
On the lands of the Boon Wurrung
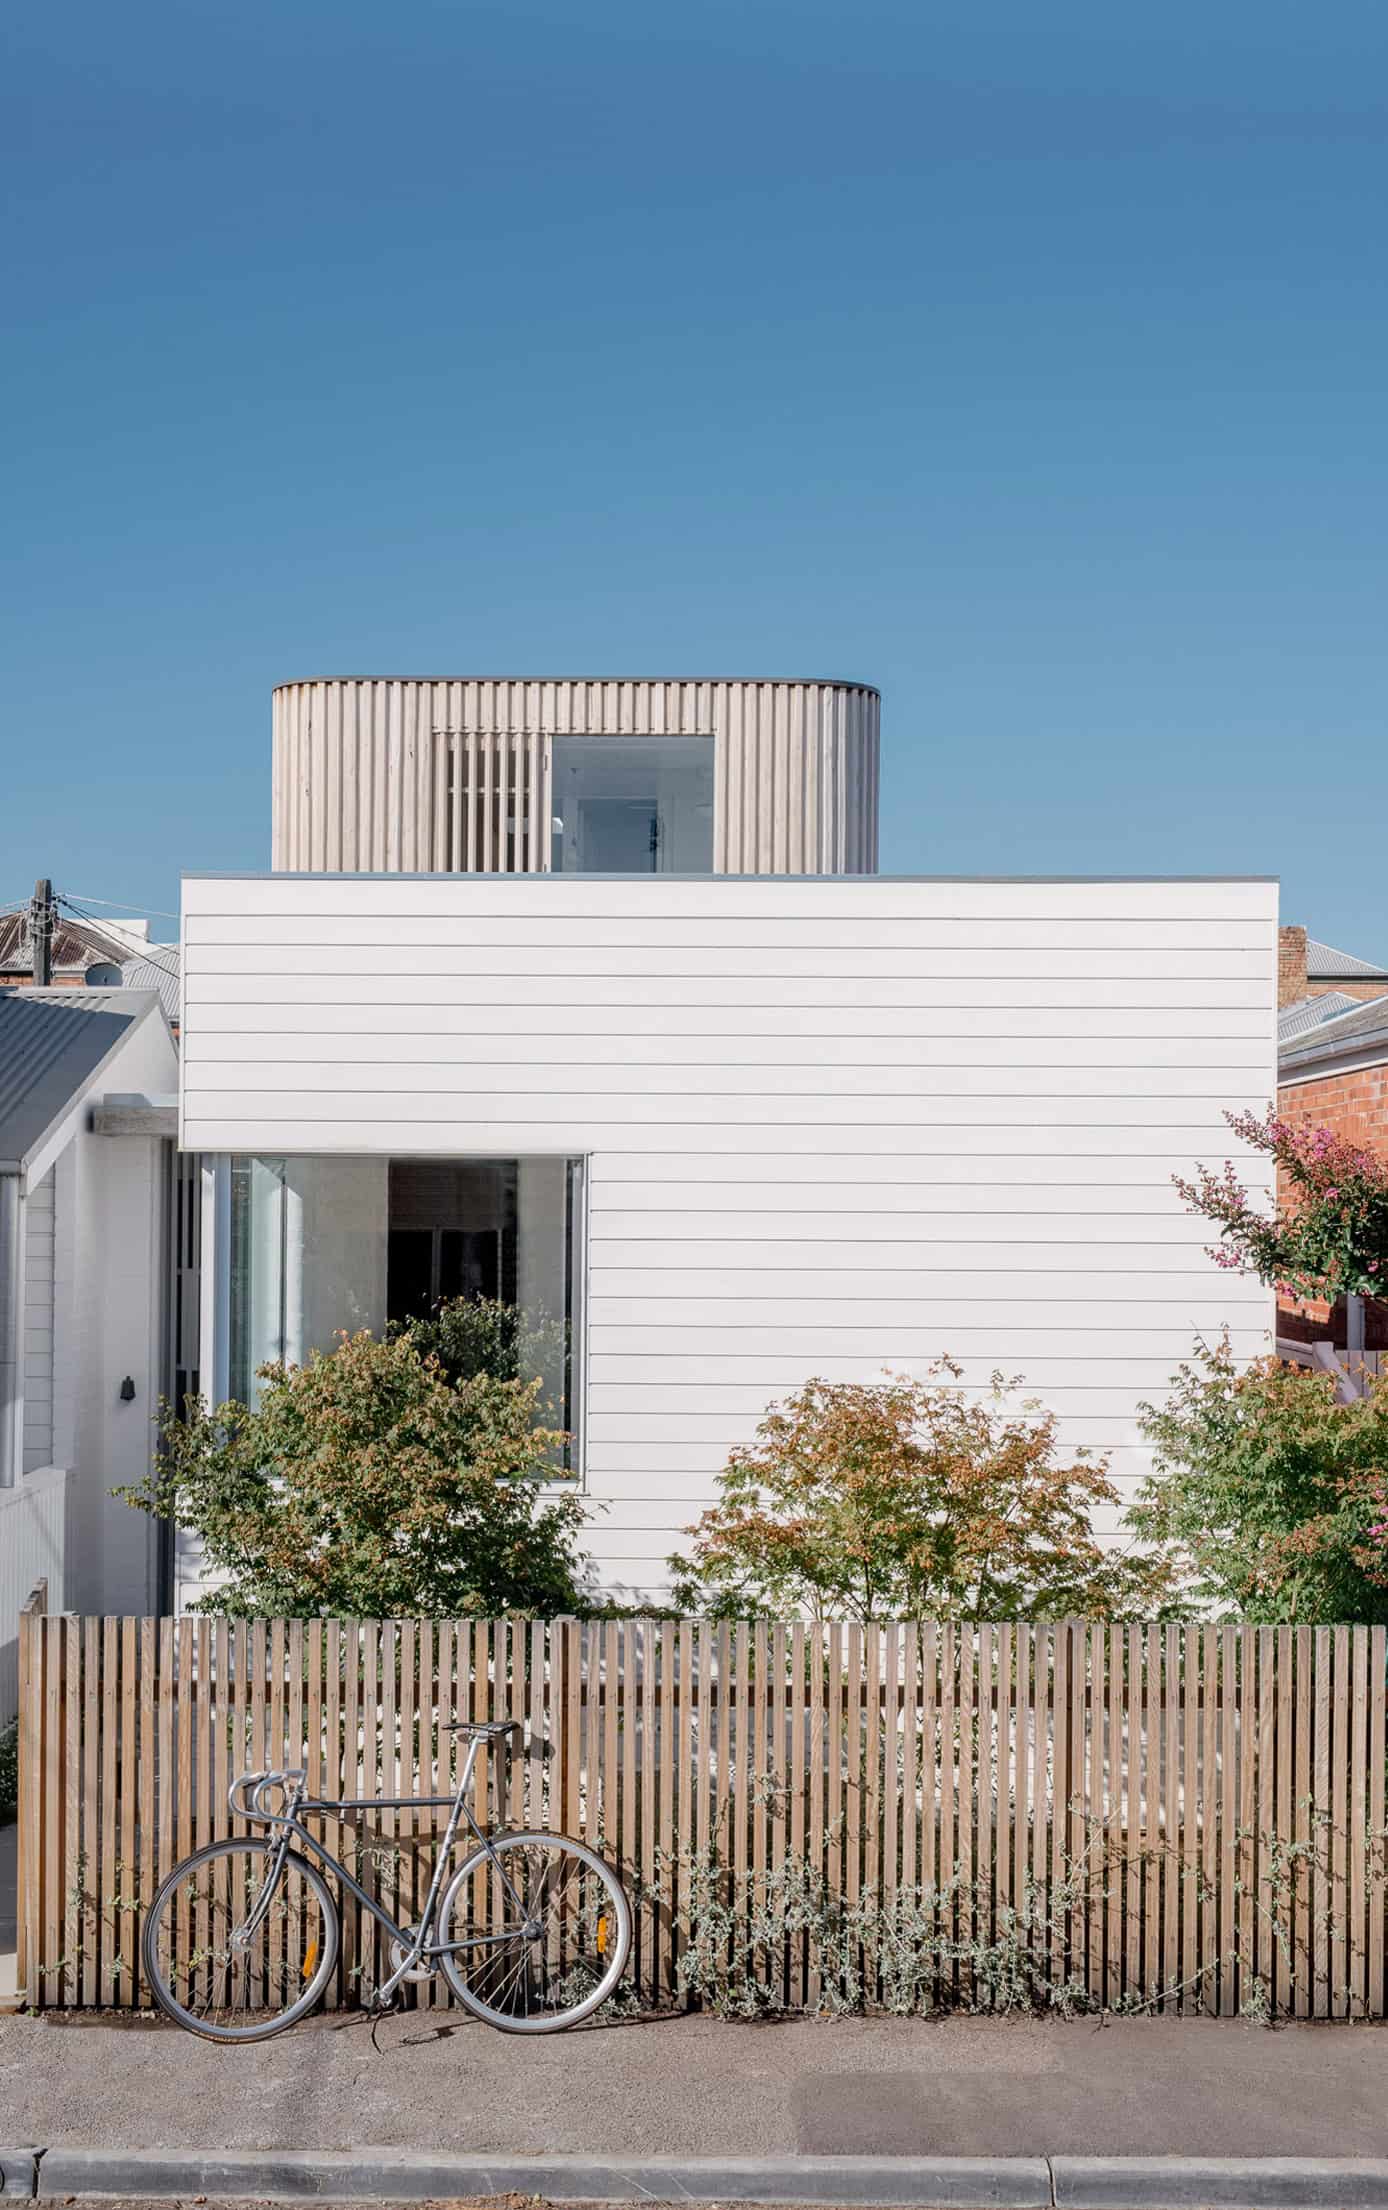
The new home and architecture studio were designed with reference to the original house on the site; a Victorian weatherboard transformed in 1956 as an expression of modernist ideals.






The compact design is a rigorous example of small scale, inner city living, accommodating a family of four within 150m2. Considered planning was essential to achieve spatial efficiency and a sense of generosity. The style is relaxed, the light is soft and the gardens permeate.



Through texture, robust materials and form, the design expresses the erosion and weathering that the coastal site is subjected to. The floor is burnished and internal textured brickwork corners are rounded, as is the inside of a shell. The wind, rain and sun act together to bleach hardwood cladding and decks to grey, while internal timber is smoothed and protected by hand finishes.
The South Melbourne Beach House was the recipient of both the Kevin Borland Award for Small Project Architecture and a Commendation for Residential Architecture – Houses (New) in the 2017 Victorian Architecture Awards. It was shortlisted in the 2017 Houses Awards in two categories, and was a finalist in the 2017 Premiers Design Awards and 2017 Architeam Awards.
Kevin Borland Award for Small Project Architecture Australian Institute of Architects, Victorian Chapter, 2017
Commendation – Residential Architecture – Houses (New) Australian Institute of Architects, Victorian Chapter, 2017
Shortlist – New House under 200m2 Houses Awards, 2017
Shortlist – House in a Heritage Context Houses Awards, 2017
The new home and architecture studio were designed with reference to the original house on the site; a Victorian weatherboard transformed in 1956 as an expression of modernist ideals.
The compact design is a rigorous example of small scale, inner city living, accommodating a family of four within 150m2. Considered planning was essential to achieve spatial efficiency and a sense of generosity. The style is relaxed, the light is soft and the gardens permeate.
Through texture, robust materials and form, the design expresses the erosion and weathering that the coastal site is subjected to. The floor is burnished and internal textured brickwork corners are rounded, as is the inside of a shell. The wind, rain and sun act together to bleach hardwood cladding and decks to grey, while internal timber is smoothed and protected by hand finishes.
The South Melbourne Beach House was the recipient of both the Kevin Borland Award for Small Project Architecture and a Commendation for Residential Architecture – Houses (New) in the 2017 Victorian Architecture Awards. It was shortlisted in the 2017 Houses Awards in two categories, and was a finalist in the 2017 Premiers Design Awards and 2017 Architeam Awards.
Kevin Borland Award for Small Project Architecture Australian Institute of Architects, Victorian Chapter, 2017
Commendation – Residential Architecture – Houses (New) Australian Institute of Architects, Victorian Chapter, 2017
Shortlist – New House under 200m2 Houses Awards, 2017
Shortlist – House in a Heritage Context Houses Awards, 2017
On the lands of the Bunurong Boon Wurrung people of the Kulin Nation.

Our Client’s Victorian terrace overlooks Nairm, Port Phillip Bay. Some mornings the bay is still, the lilac hue punctuated by bright jerseys of cyclists and lamps along the pier. This is Beaconsfield Parade at its most peaceful before the promenade fills with people strolling, paddling and driving. Later the wind rises, throwing waves onto the pier and foam onto the shore. At night stillness returns and lights of the shipping lane guide ships through the rip.
The brief was to reorganise the plan to improve light and outlook to the garden whilst providing a sense of entry from the lane. A single-storey, north-east facing pavilion is inserted below the existing building between the brick walls of the neighbouring terraces.
A stepped masonry wall forms a kind of lantern adjacent to an existing brick wall. Inside the plywood ceiling sweeps up, enabling light to fall deep into the floor plate. The volume created provides a high gallery wall whilst the rest of the addition is level with the adjacent boundary walls.
The lantern is the only part of the addition visible from outside of the property. This discrete intervention has improved the environmental performance of the home without compromising the heritage values of the place. The lantern is a welcoming engagement with the lane and surrounding built landscape.
Commendation – Residential Dwelling: Alteration/Addition The Design & Development Awards, City of Port Phillip, 2022