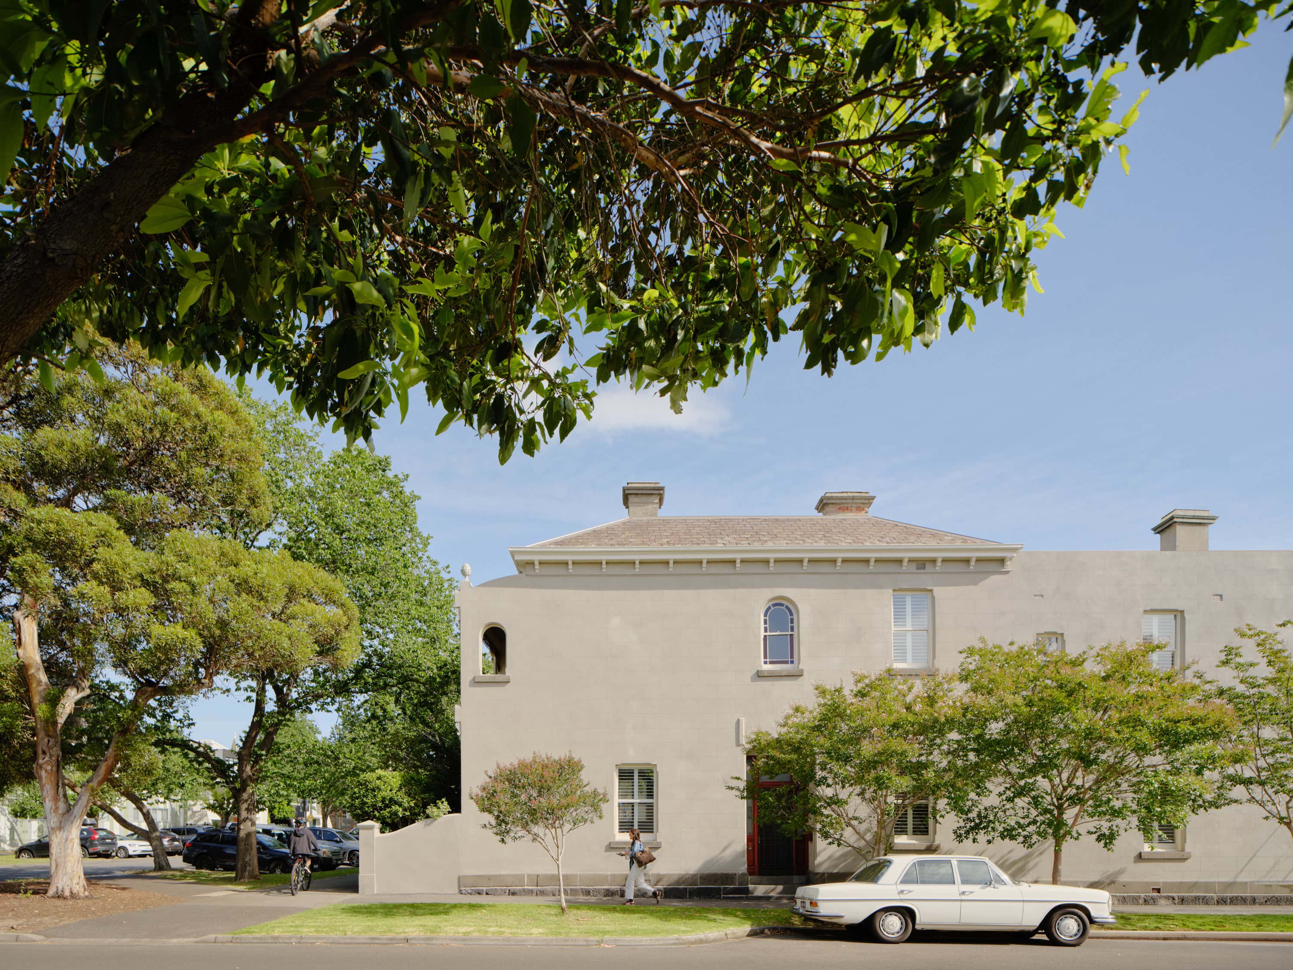
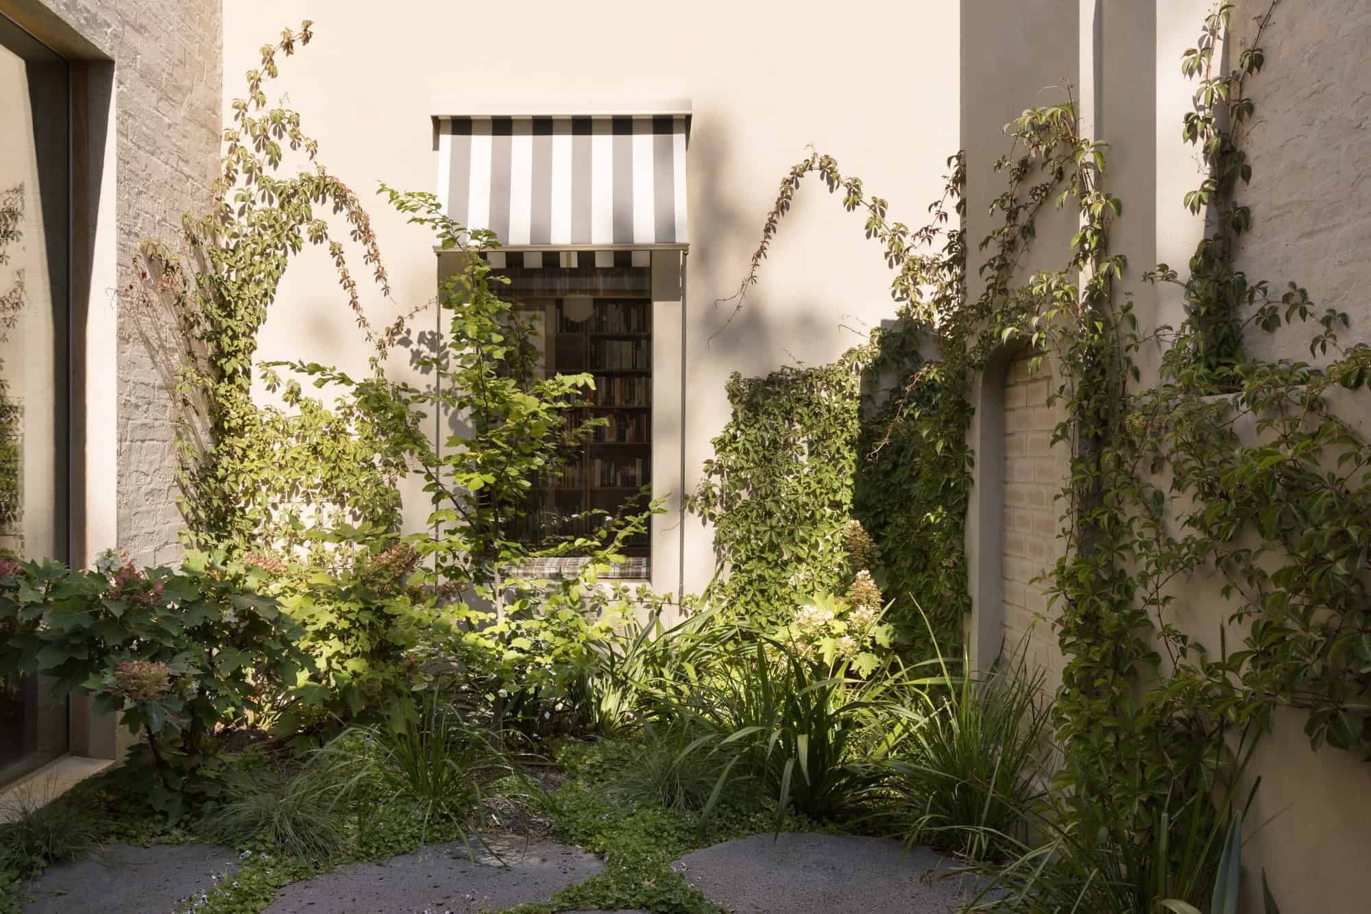
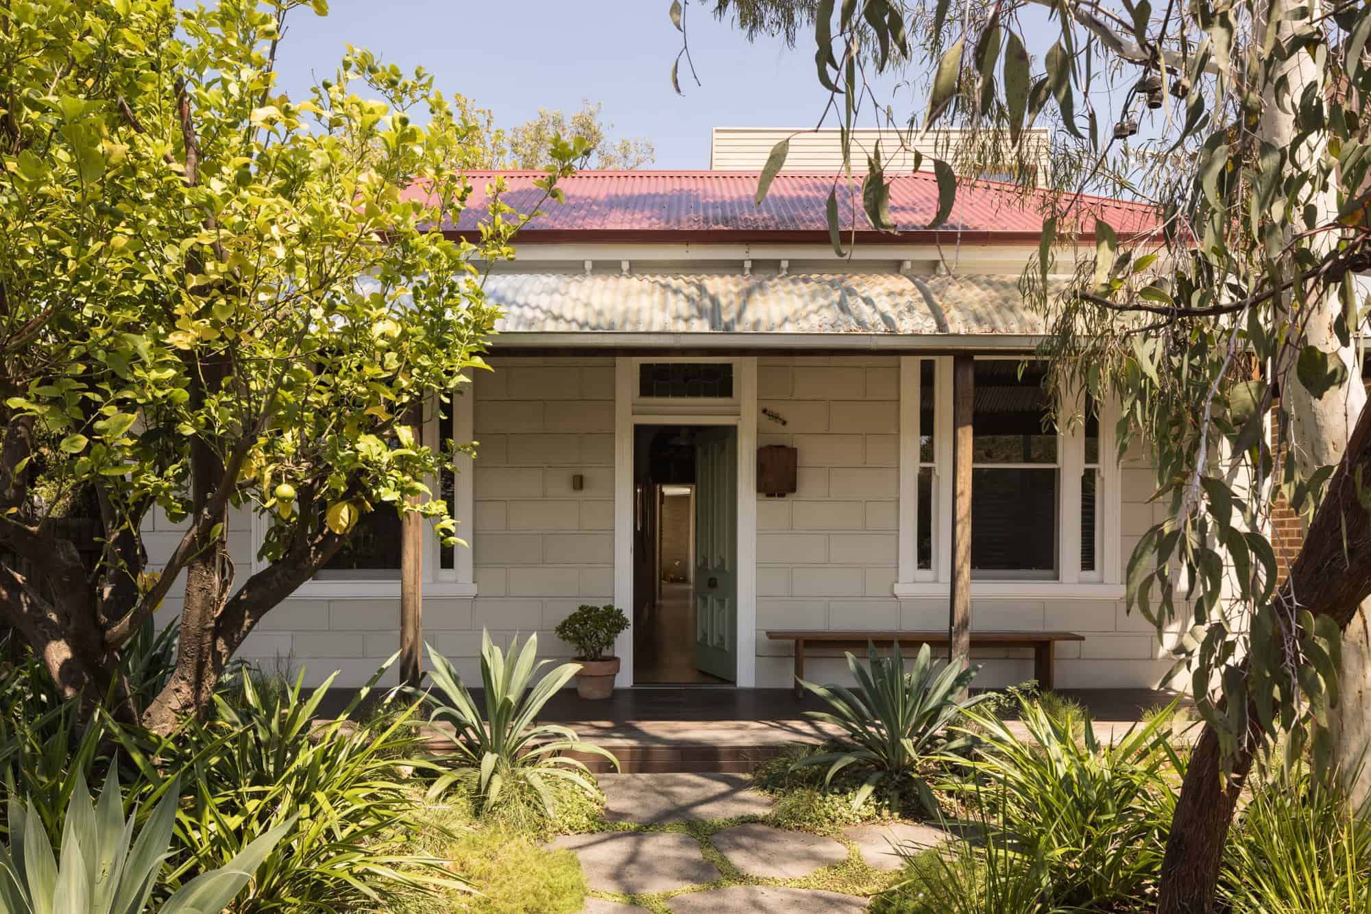
Topology Studio works with a select number of clients each year on residential projects that call for depth of thinking, not just drafting. As residential architects in Melbourne, we specialise in new homes, renovations, extensions, and apartment and multi-residential projects. Each approach was a considered response to the site, the brief, and the way our clients actually want to live.
Our projects are architecturally directed from the start, with a focus on material selection, detailing, and craftsmanship, and are completed entirely by a single studio team. We work best with clients who’ve engaged with our published work. They arrive through magazines, social platforms, or word of mouth, already aligned with our design approach.
Full architectural design for new residences, from site analysis and concept through to construction documentation. Tailored to the specific conditions of the land and the ambitions of the brief.
Renovations & Extensions
Considered additions and transformations to existing homes, balancing new architectural intent with the character and constraints of what’s already there.
Apartment & Multi-Residential Architecture
As apartment architects in Melbourne, we design multi-residential projects that bring the same rigour and material sensibility from our residential work to higher-density living. This includes boutique apartment developments and considered multi-dwelling sites.
Interior Architecture
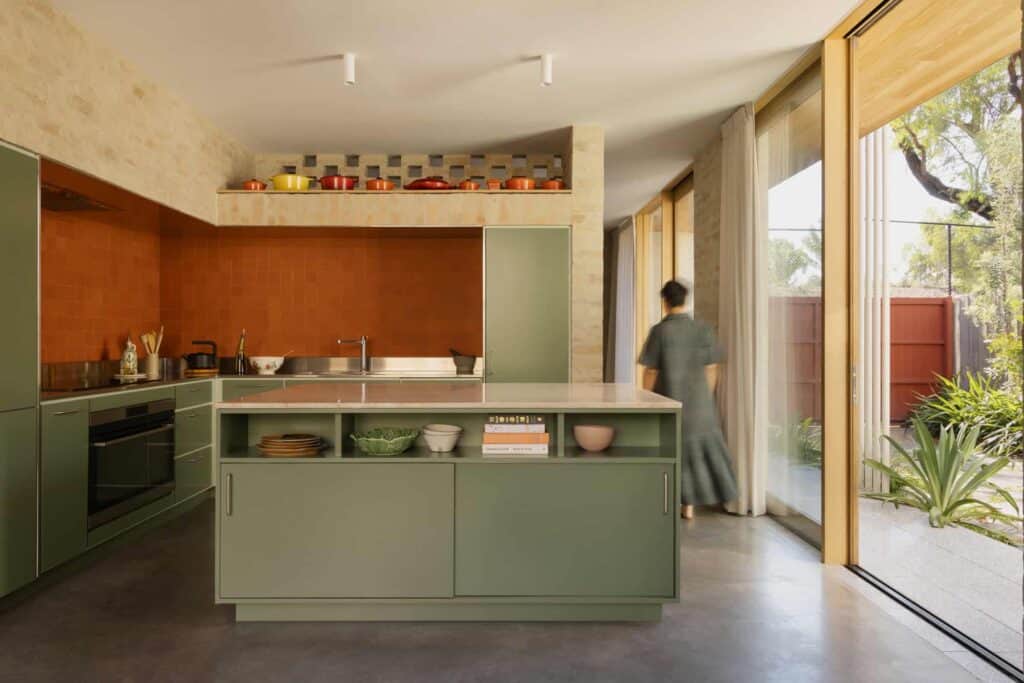
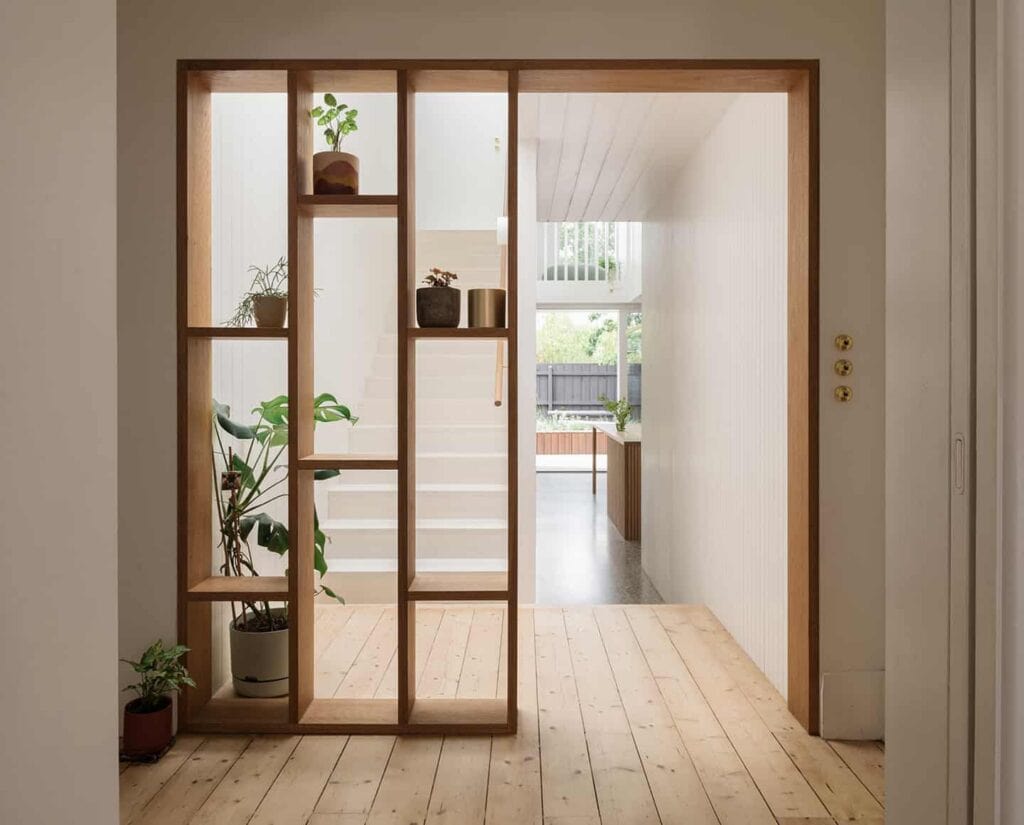
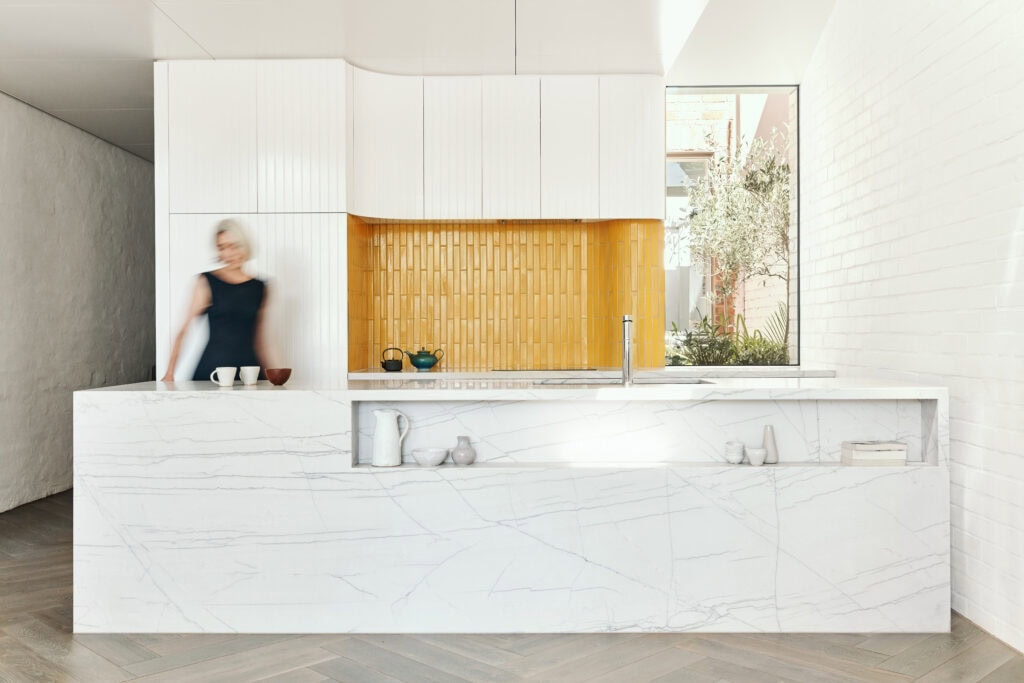
As interior architects in Melbourne, we extend our design thinking inward. This means attention to joinery, material palette, spatial flow, and detailing. The result: an interior experience as resolved as the architecture itself.
The Residential Design Journey
Brief
We start by understanding how you live, what the project needs to achieve, and the character of the site itself — its orientation, context, and constraints.
Concept Design
We develop and test design directions, exploring form, materiality, and spatial planning before committing to a single direction.
Documentation
The concept is translated into detailed architectural documentation: the technical foundation for planning approval and construction.
Planning & Permits
We manage the planning and permit process with local, council-specific knowledge, anticipating requirements early to keep projects moving.
Delivery
Our involvement continues through construction administration, ensuring the design intent carries through to completion — true end-to-end delivery, from first sketch to finished home.
Why Topology Studio
High-End Residential Focus
As high-end residential architects in Melbourne, we work on a limited number of projects at any time — allowing genuine design attention across every stage, not just concept.
Award-Winning Design
The Victorian Premier’s Design Awards recognised our work for excellence in residential architecture. (Placeholder — insert verifiable, named awards only.)
Site-Responsive by Principle
Every project begins with the land — designing homes that respond to orientation, topography, and landscape.
Sustainable & Approachable
Passive design principles are embedded from concept stage, balancing environmental performance with everyday liveability.
A Single Team, Start to Finish
Unlike practices that step back once documentation is complete, Topology Studio stays engaged through every stage of the journey. This means we stay engaged from the first conversation about your site to the final walkthrough of your finished home. This is the continuity that sets the best Melbourne architects apart: design intent stays clear between drawing and construction, and every decision along the way considers the whole project.
We focus on architecturally driven residential and multi-residential projects where design quality and craftsmanship are central to the brief. Get in touch to discuss whether your project is the right fit.
Both. Alongside individual homes, we design boutique apartment and multi-residential projects, applying the same material and spatial rigour across scales.
We stay engaged through construction administration, working alongside builders to ensure the design intent is carried through to the finished home.
Lantern House
Albert Park
On the lands of the Bunurong Boon Wurrung people of the Kulin Nation.
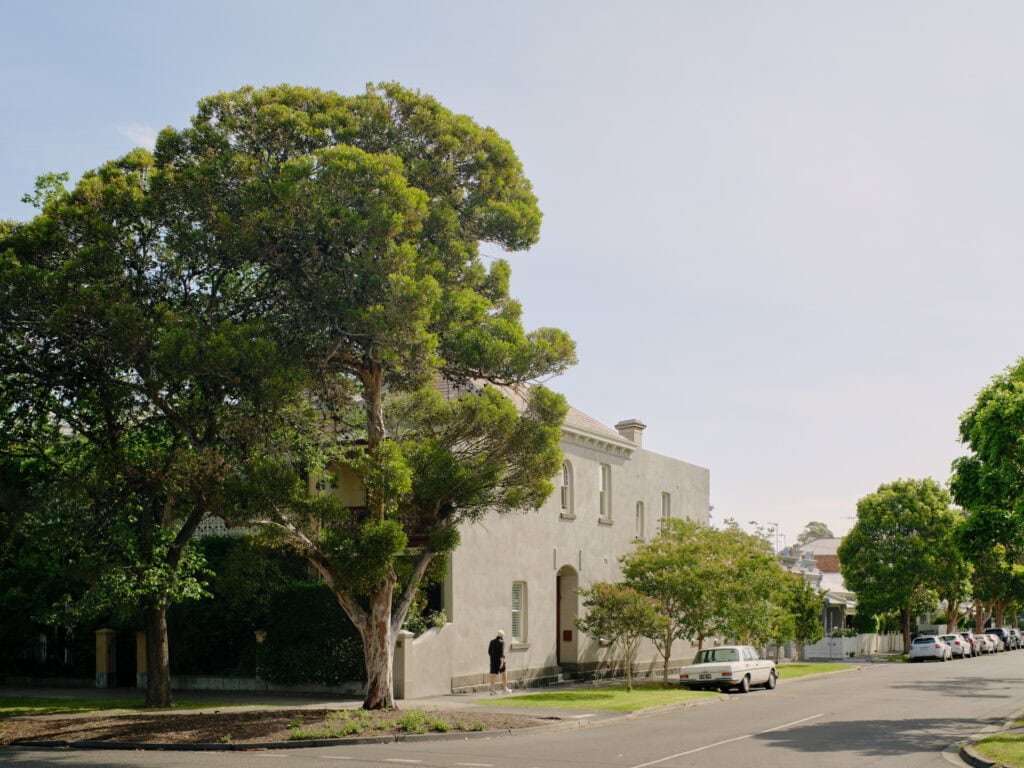
Our Client’s Victorian terrace overlooks Nairm, Port Phillip Bay. Some mornings the bay is still, the lilac hue punctuated by bright jerseys of cyclists and lamps along the pier. This is Beaconsfield Parade at its most peaceful before the promenade fills with people strolling, paddling and driving. Later the wind rises, throwing waves onto the pier and foam onto the shore. At night stillness returns and lights of the shipping lane guide ships through the rip.
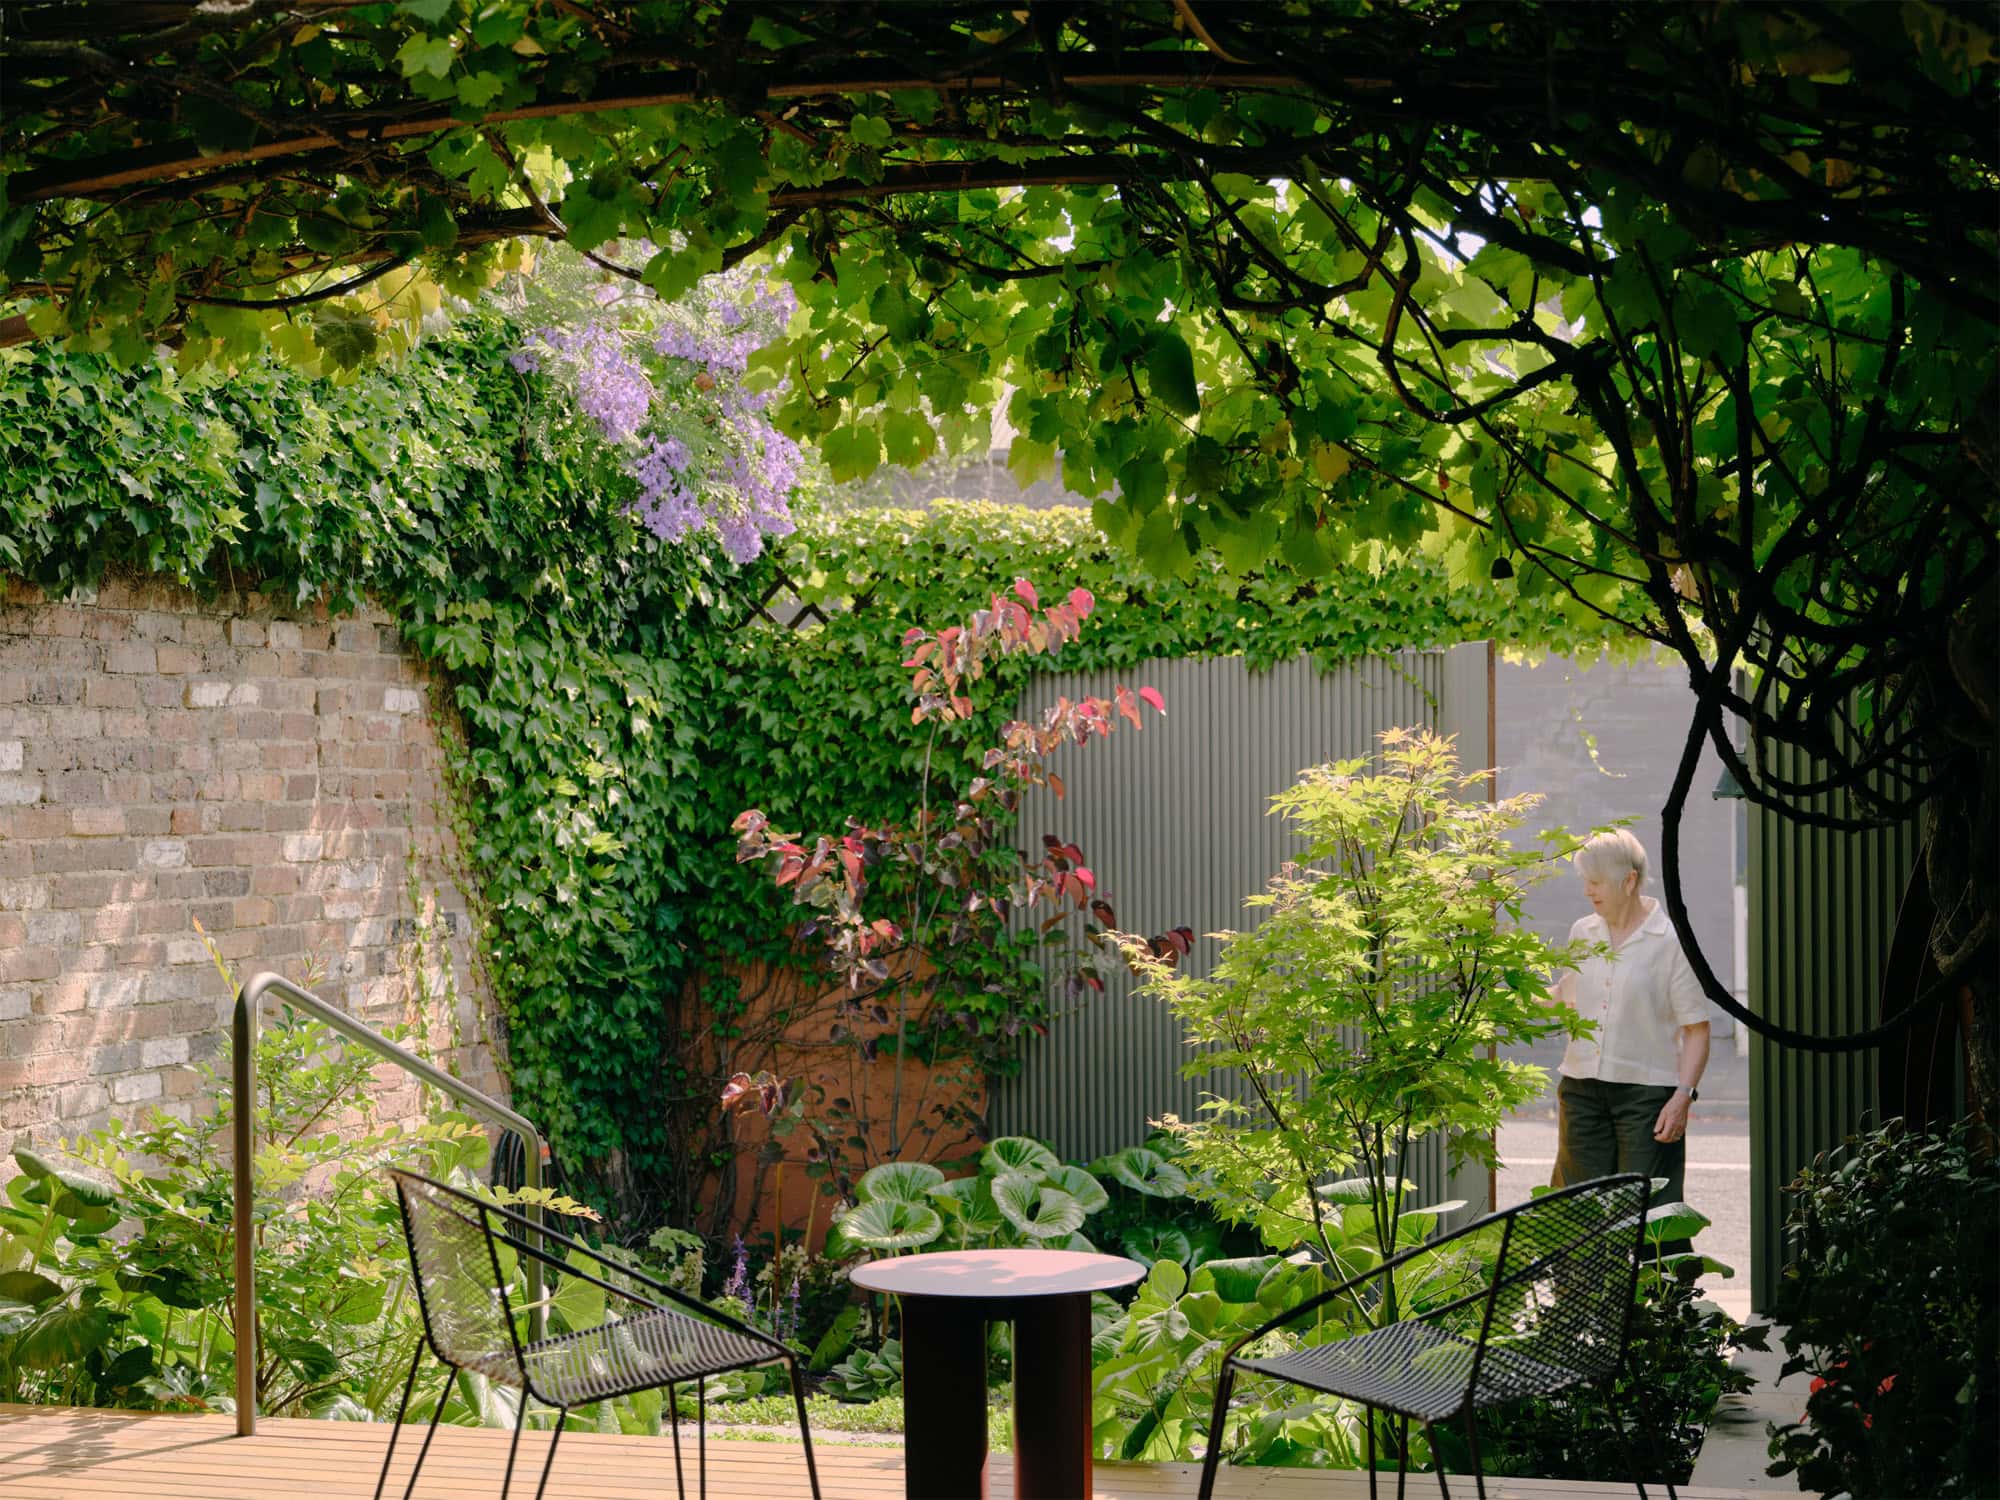
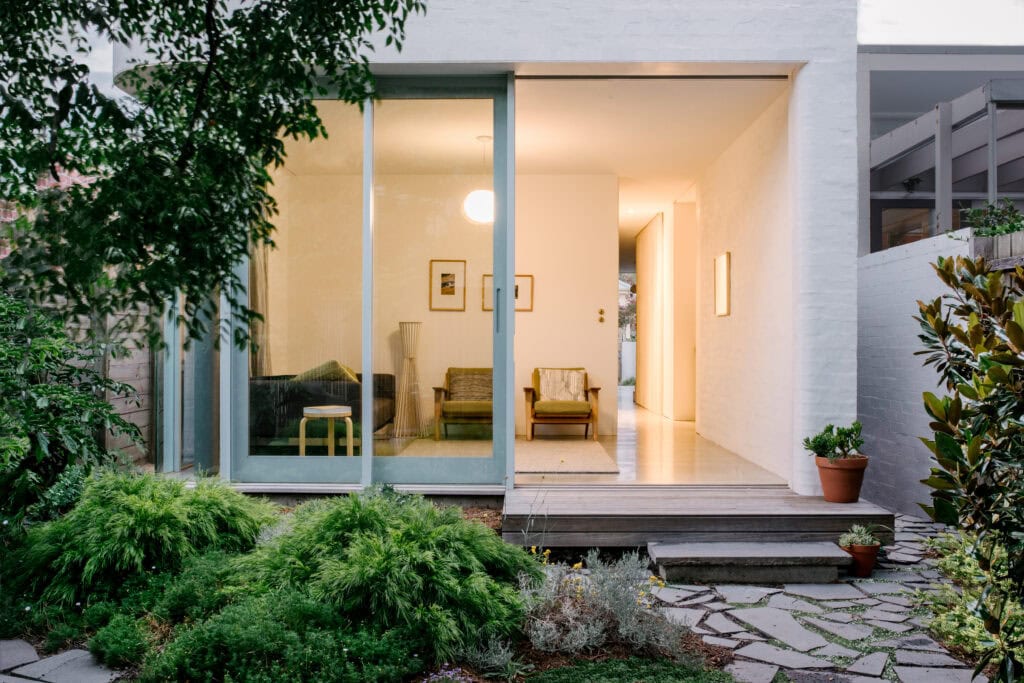
The brief was to reorganise the plan to improve light and outlook to the garden whilst providing a sense of entry from the lane. A single-storey, north-east facing pavilion is inserted below the existing building between the brick walls of the neighbouring terraces.
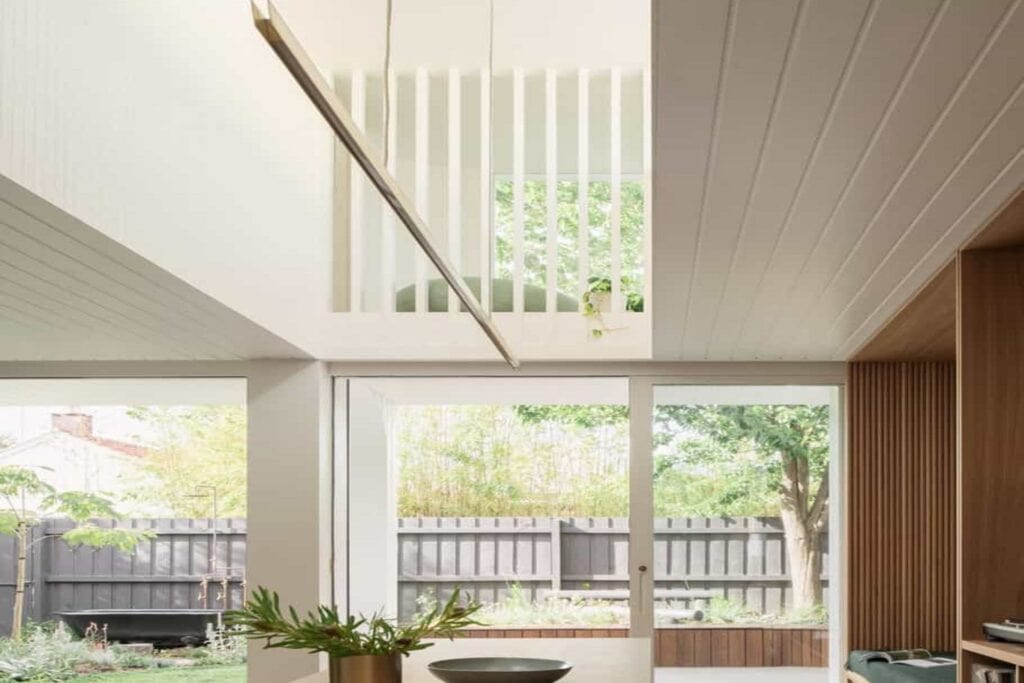
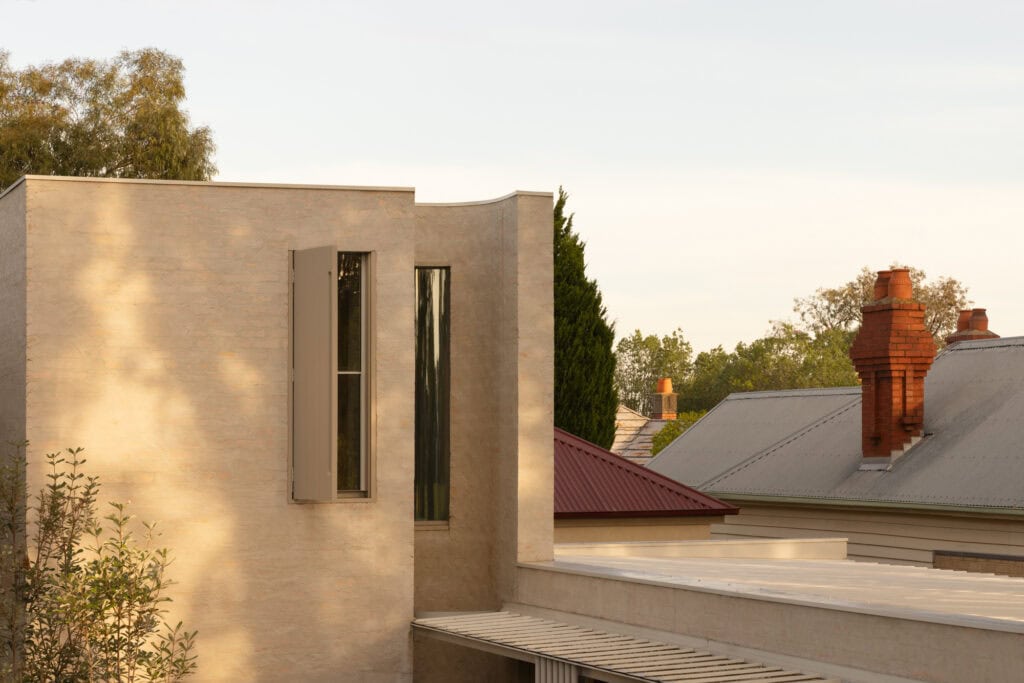
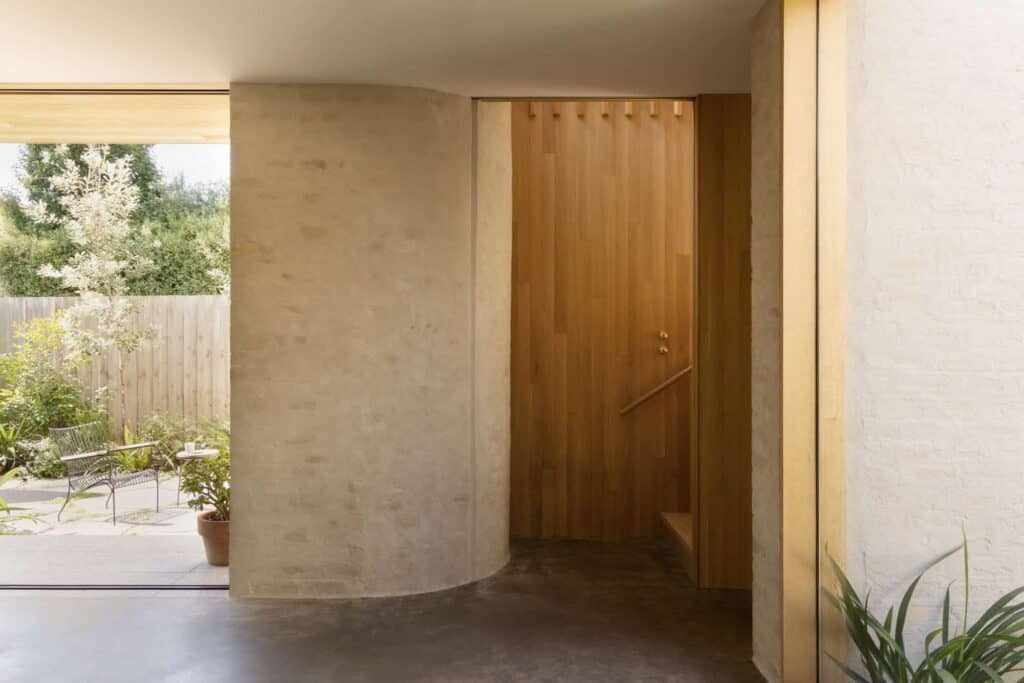
A stepped masonry wall forms a kind of lantern adjacent to an existing brick wall. Inside the plywood ceiling sweeps up, enabling light to fall deep into the floor plate. The volume created provides a high gallery wall whilst the rest of the addition is level with the adjacent boundary walls.
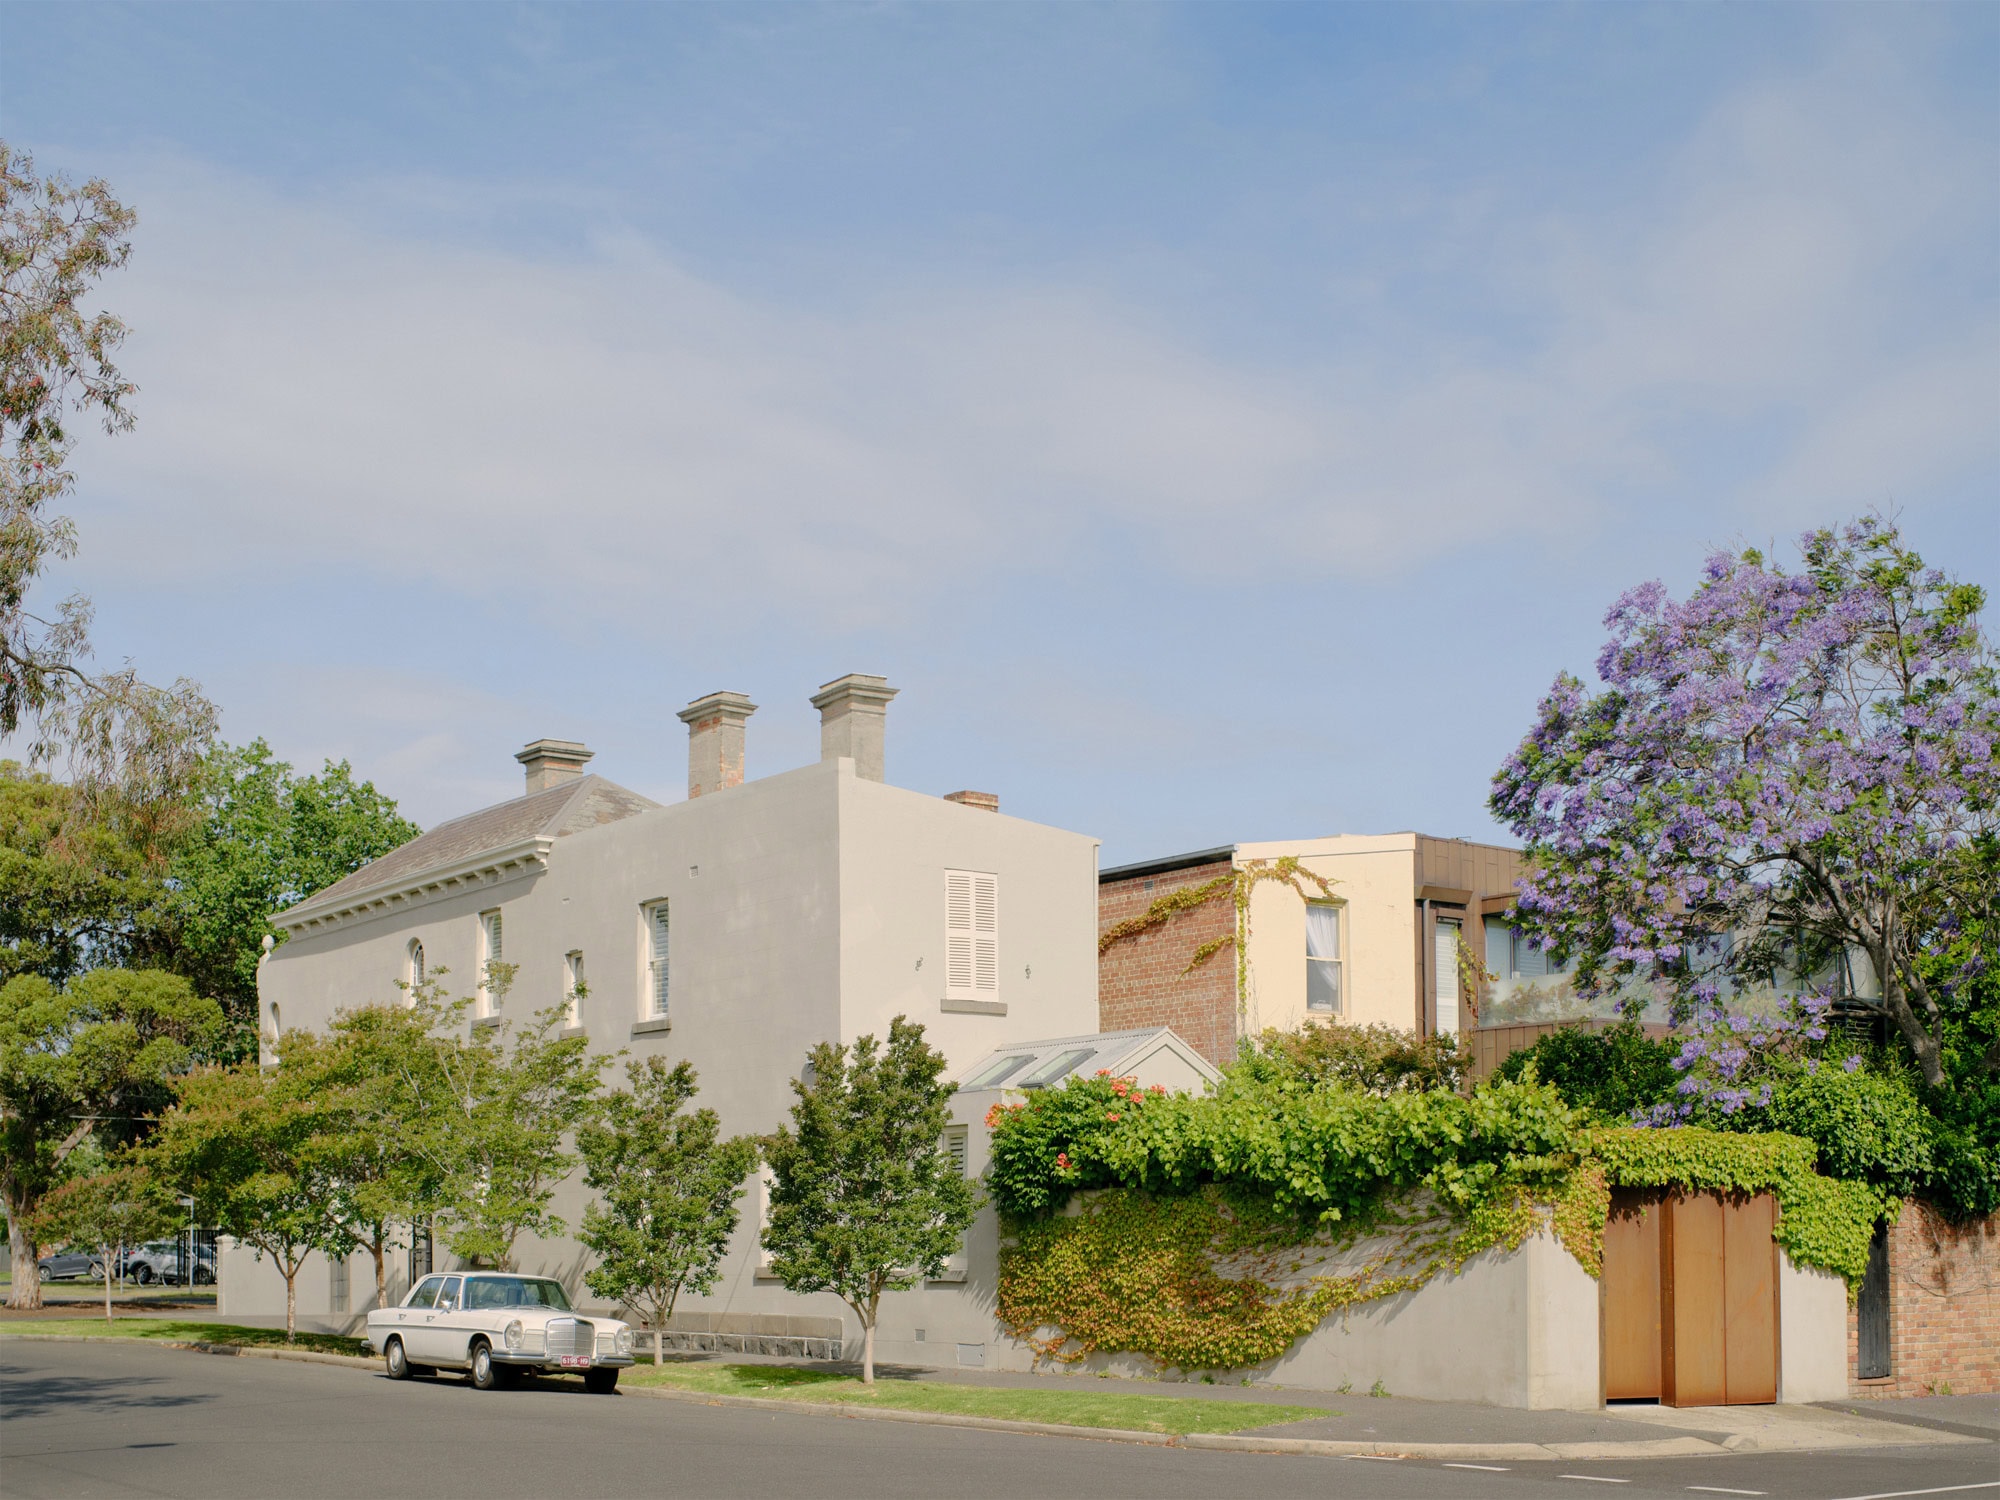
The lantern is the only part of the addition visible from outside of the property. This discrete intervention has improved the environmental performance of the home without compromising the heritage values of the place. The lantern is a welcoming engagement with the lane and surrounding built landscape.
Commendation – Residential Dwelling: Alteration/Addition The Design & Development Awards, City of Port Phillip, 2022