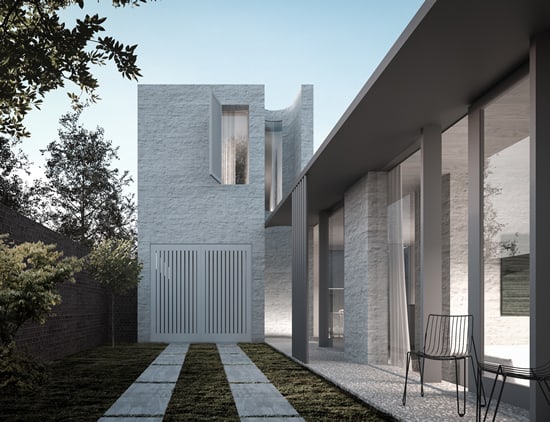
Topology Studio is a Melbourne-based architecture studio designing custom-designed homes for Malvern, a suburb synonymous with some of Melbourne’s most prestigious residential real estate. Malvern is one of the most sought-after addresses in the city because of its grand Victorian houses, well-established boulevards, and genuinely low-turnover streetscape. From the beginning to the end, our work here reflects this level.
As award-winning architects working in Malvern, we bring planning and permit knowledge specific to the City of Stonnington, a council overseeing some of Melbourne’s most tightly held heritage precincts.
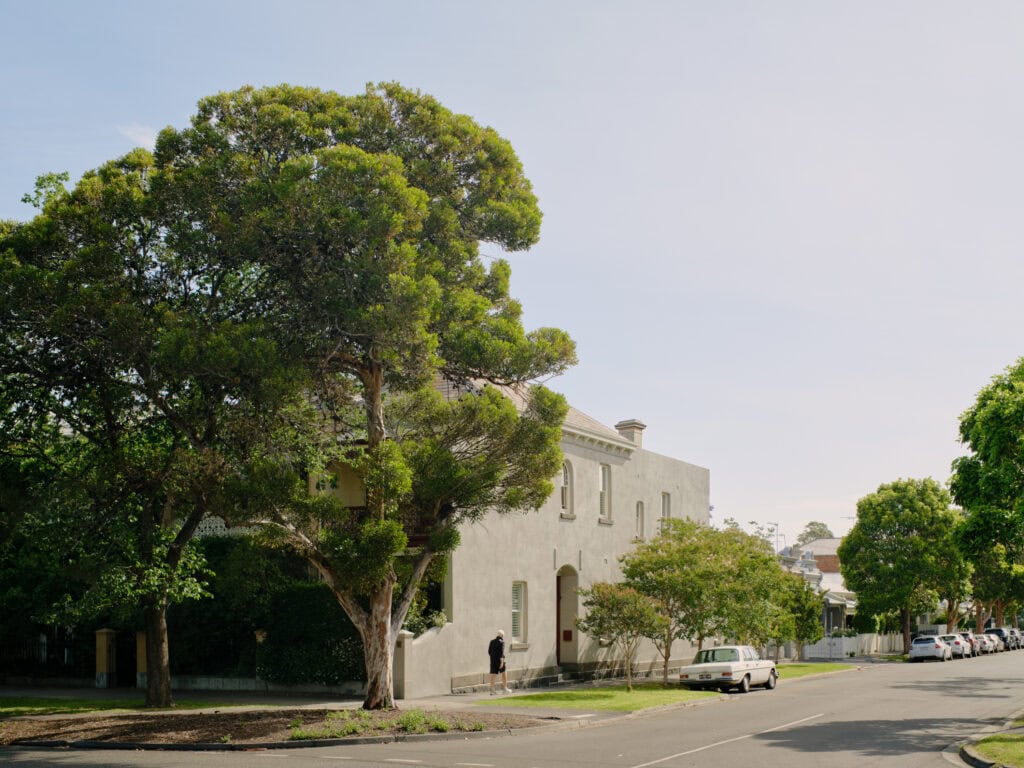
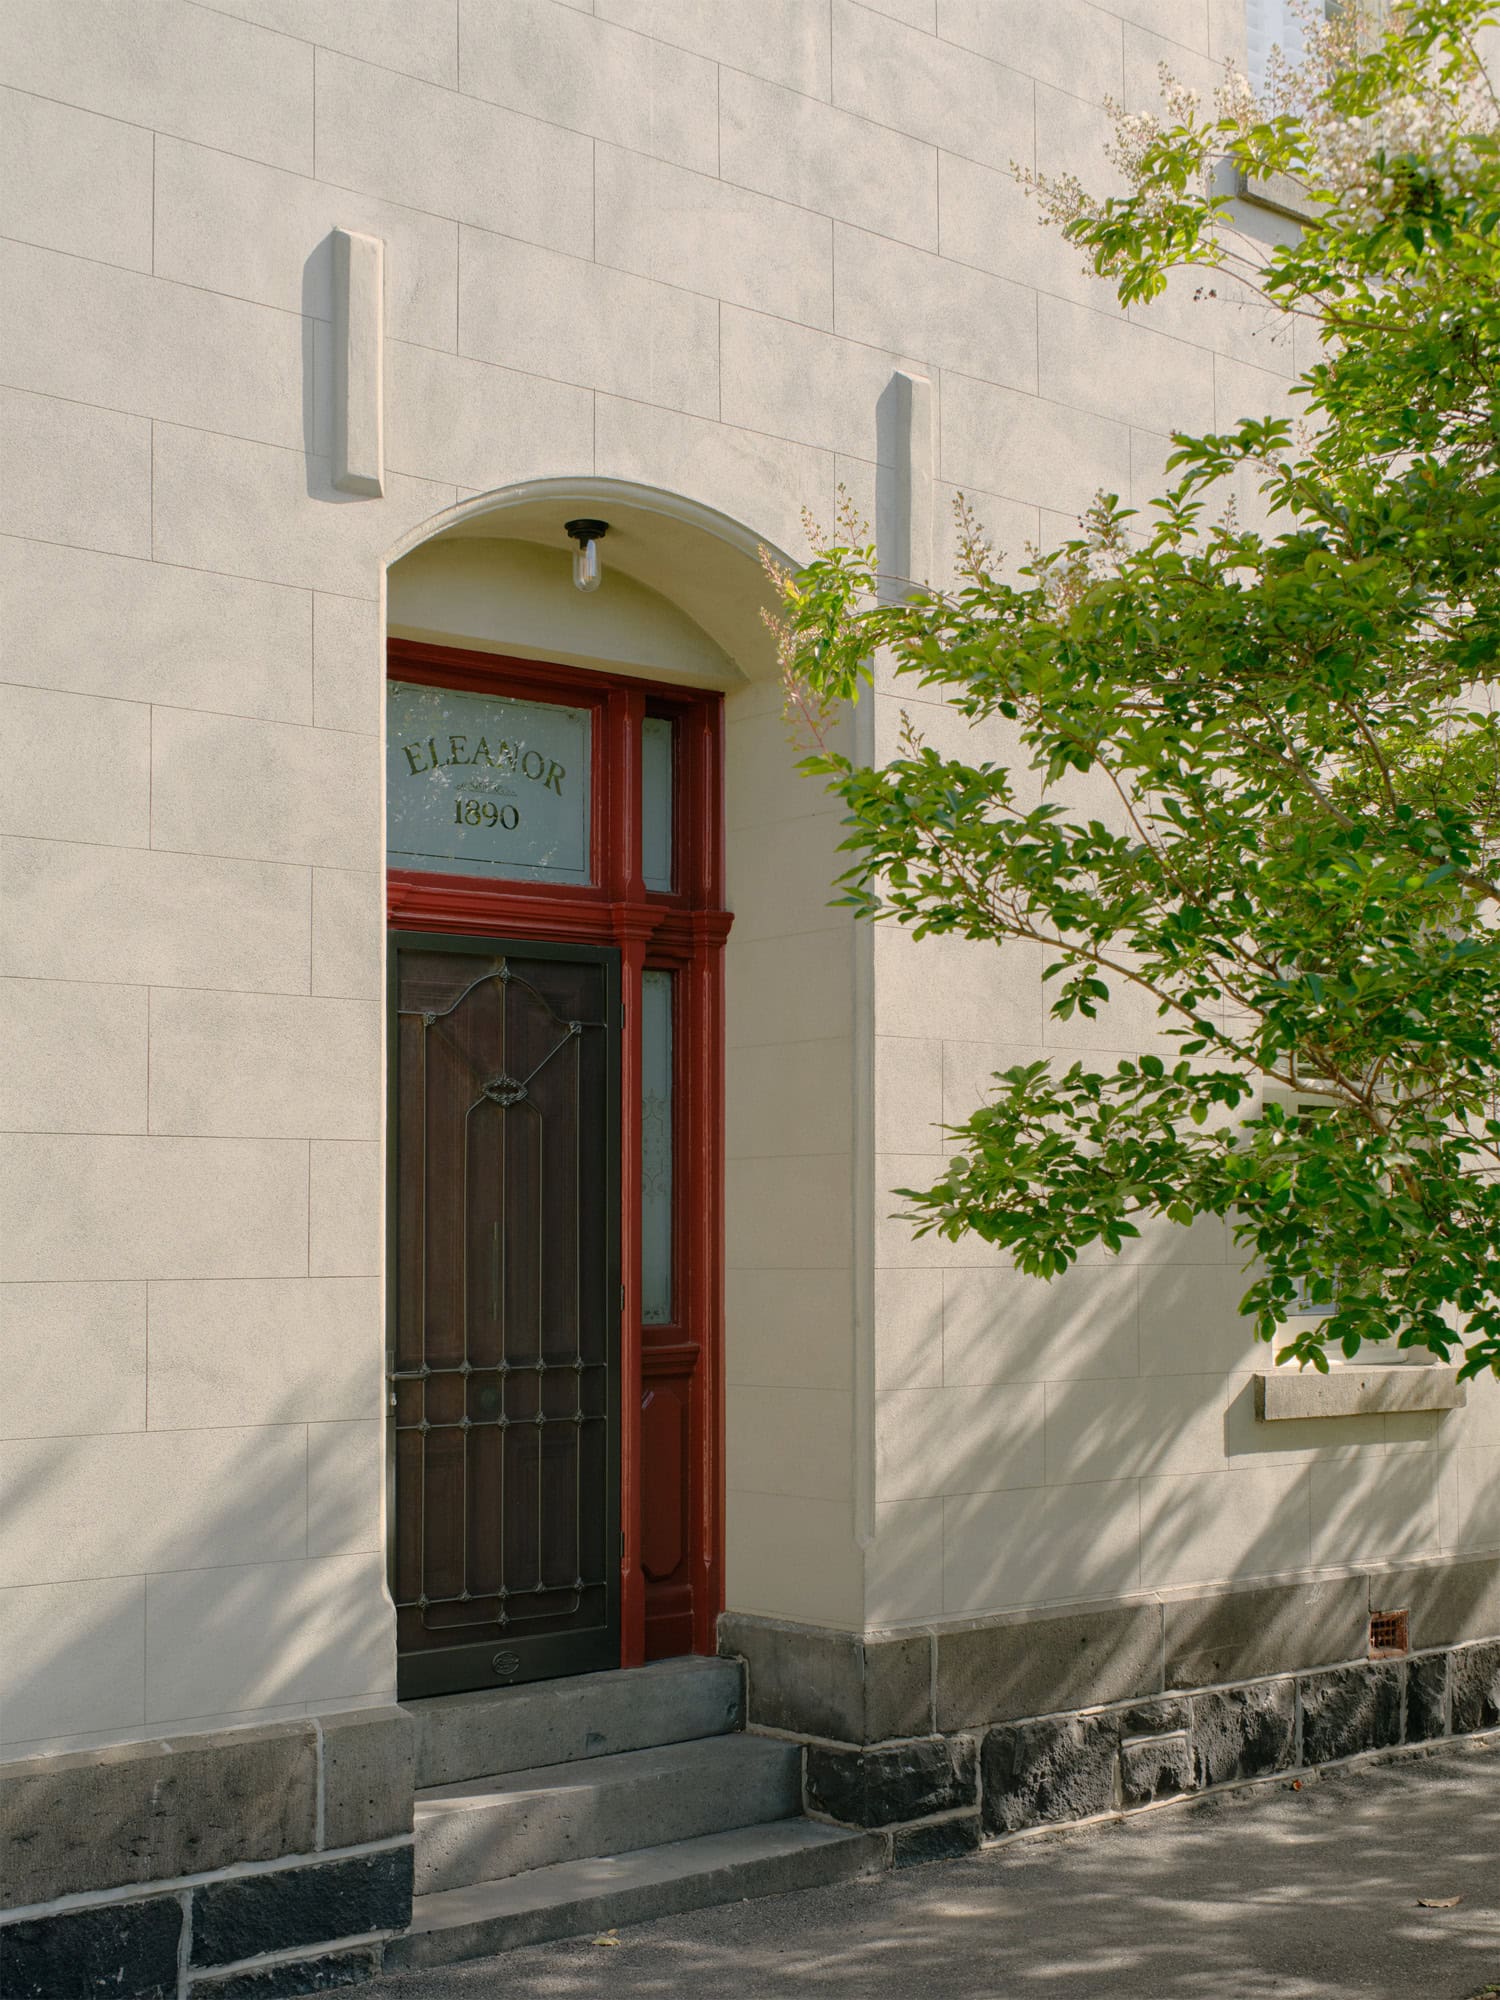
Malvern’s reputation rests on consistency: large landholdings, grand period architecture, and a level of amenity. From Central Park to the boutique retail strip along Glenferrie Road and Wattletree Road, that has barely changed in decades. Much of the suburb is covered by heritage overlays that protect its Victorian and Edwardian housing stock, while Stonnington’s broader planning framework places significant weight on streetscape contribution and neighbourhood consistency. Few suburbs demand this level of restraint and precision in equal measure.
Whole-of-house renovations to grand period homes, updating internal planning while preserving significant heritage fabric
New home design on rare, substantial landholdings
Multi-residential design for boutique developments suited to the suburb's low-density character
Interior architecture for homes requiring a fit-out that matches the calibre of the surrounding architecture
Get Excited to move
Why Choose Topology Studio in Malvern
1
Considered, Site-Responsive Design
Instead of following a formula, we build homes that adapt to orientation, topography, and context on each site.
2
Local Planning Knowledge
Council-specific planning and permit expertise is applied to every project, recognising each municipality’s needs.
3
End-to-End Delivery
Our team is involved from idea to documentation, permits, and construction administration to ensure design purpose is met.
4
Sustainable by Principle
Our early concepts balance environmental performance with comfort and daily liveability using passive design principles.
Designing Within Stonnington's Framework
Malvern falls within the City of Stonnington, a council that places a strong emphasis on heritage retention and neighbourhood character, particularly in its most established residential streets. Approvals here often hinge as much on a project’s relationship to the surrounding streetscape as on the site itself, meaning design decisions need to be considered well beyond the property boundary. We build this understanding into a project from the outset, rather than adjusting for it after concept design is already underway.
Topology Studio’s work has been recognised by leading Australian architecture and design organisations.
🏆
Architeam Awards
Recognised for excellence in residential architecture.
★
Houses Awards
Celebrating thoughtful and innovative architectural design.
🏛
Victorian Premier’s Design Awards
Recognition for outstanding contribution to design.
Considering a Project in Malvern?
We take on a limited number of projects each year, chosen for genuine alignment between site, brief, and client. If you’re planning a renovation, new home, or multi-residential project in Malvern or neighbouring suburbs like Middle Park, Northcote, and more, we’d welcome the conversation.
Malvern rewards architecture that values permanence; grand homes, mature streets, and long-held family properties are rarely replaced but rather renewed. As the best architects in Melbourne, we design homes intended to hold their place in Malvern for decades to come.
Lantern House
Albert Park
On the lands of the Bunurong Boon Wurrung people of the Kulin Nation.
Our Client’s Victorian terrace overlooks Nairm, Port Phillip Bay. Some mornings the bay is still, the lilac hue punctuated by bright jerseys of cyclists and lamps along the pier. This is Beaconsfield Parade at its most peaceful before the promenade fills with people strolling, paddling and driving. Later the wind rises, throwing waves onto the pier and foam onto the shore. At night stillness returns and lights of the shipping lane guide ships through the rip.
The brief was to reorganise the plan to improve light and outlook to the garden whilst providing a sense of entry from the lane. A single-storey, north-east facing pavilion is inserted below the existing building between the brick walls of the neighbouring terraces.
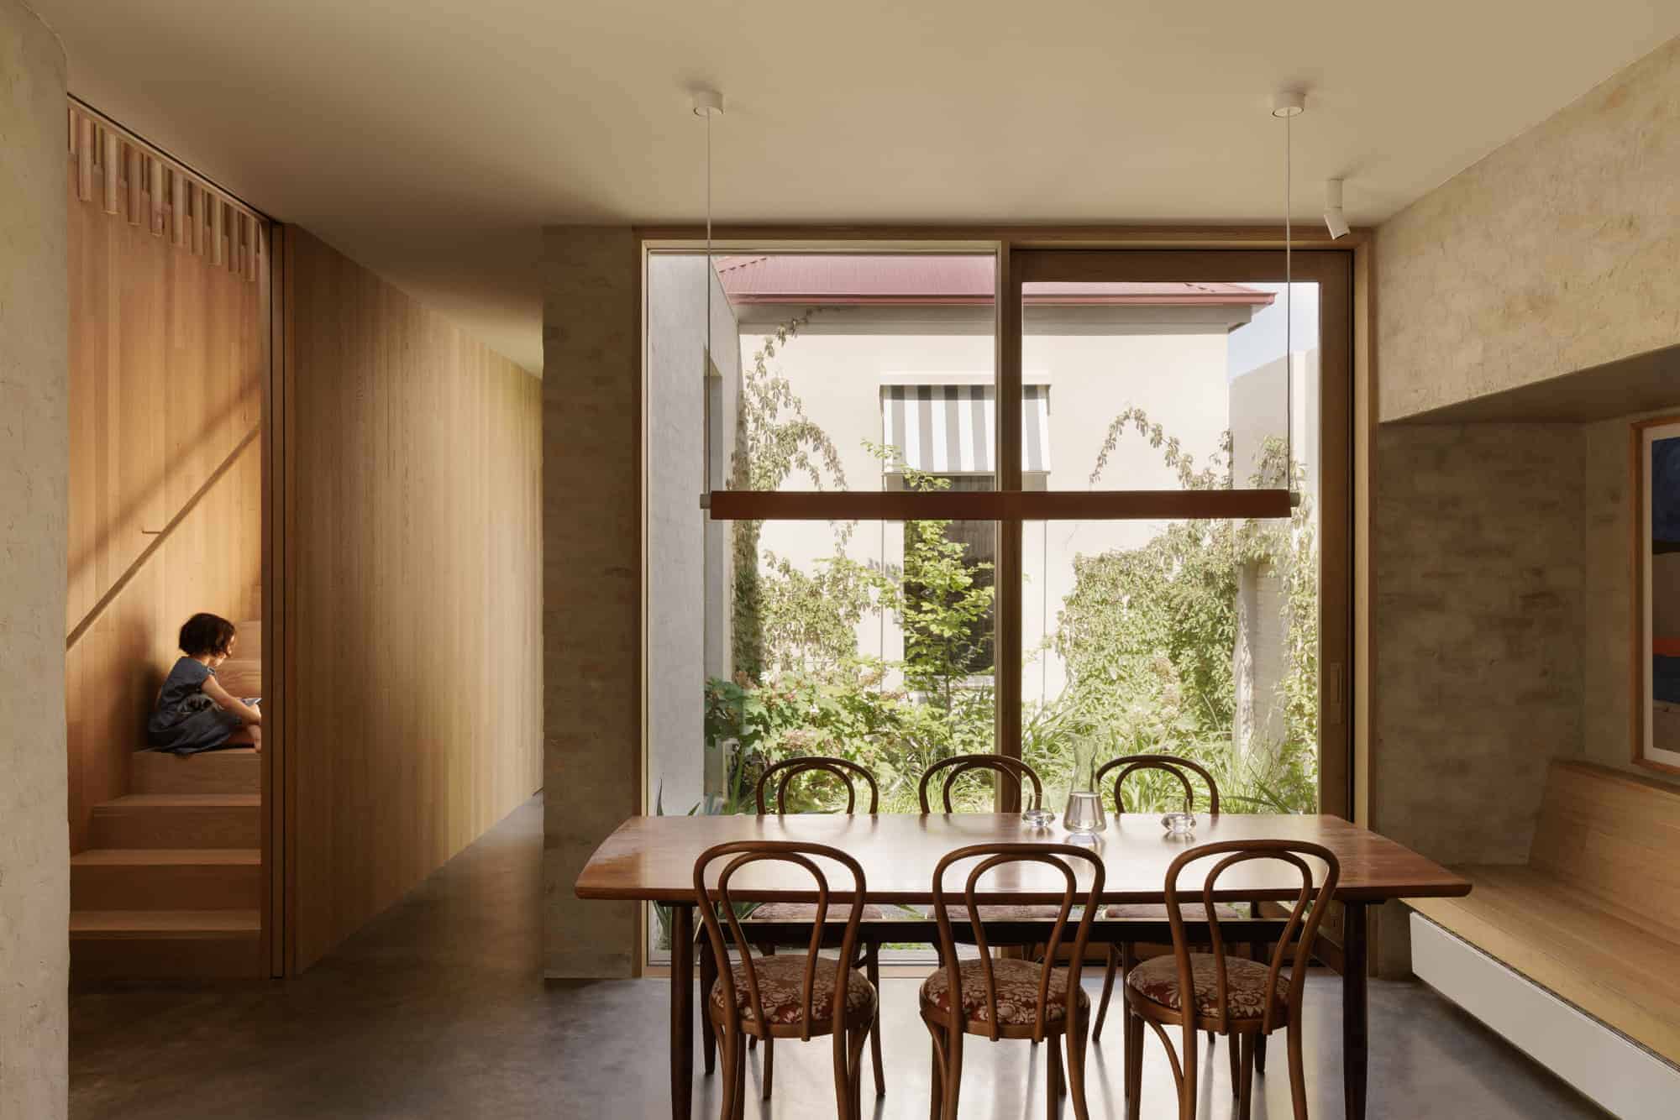
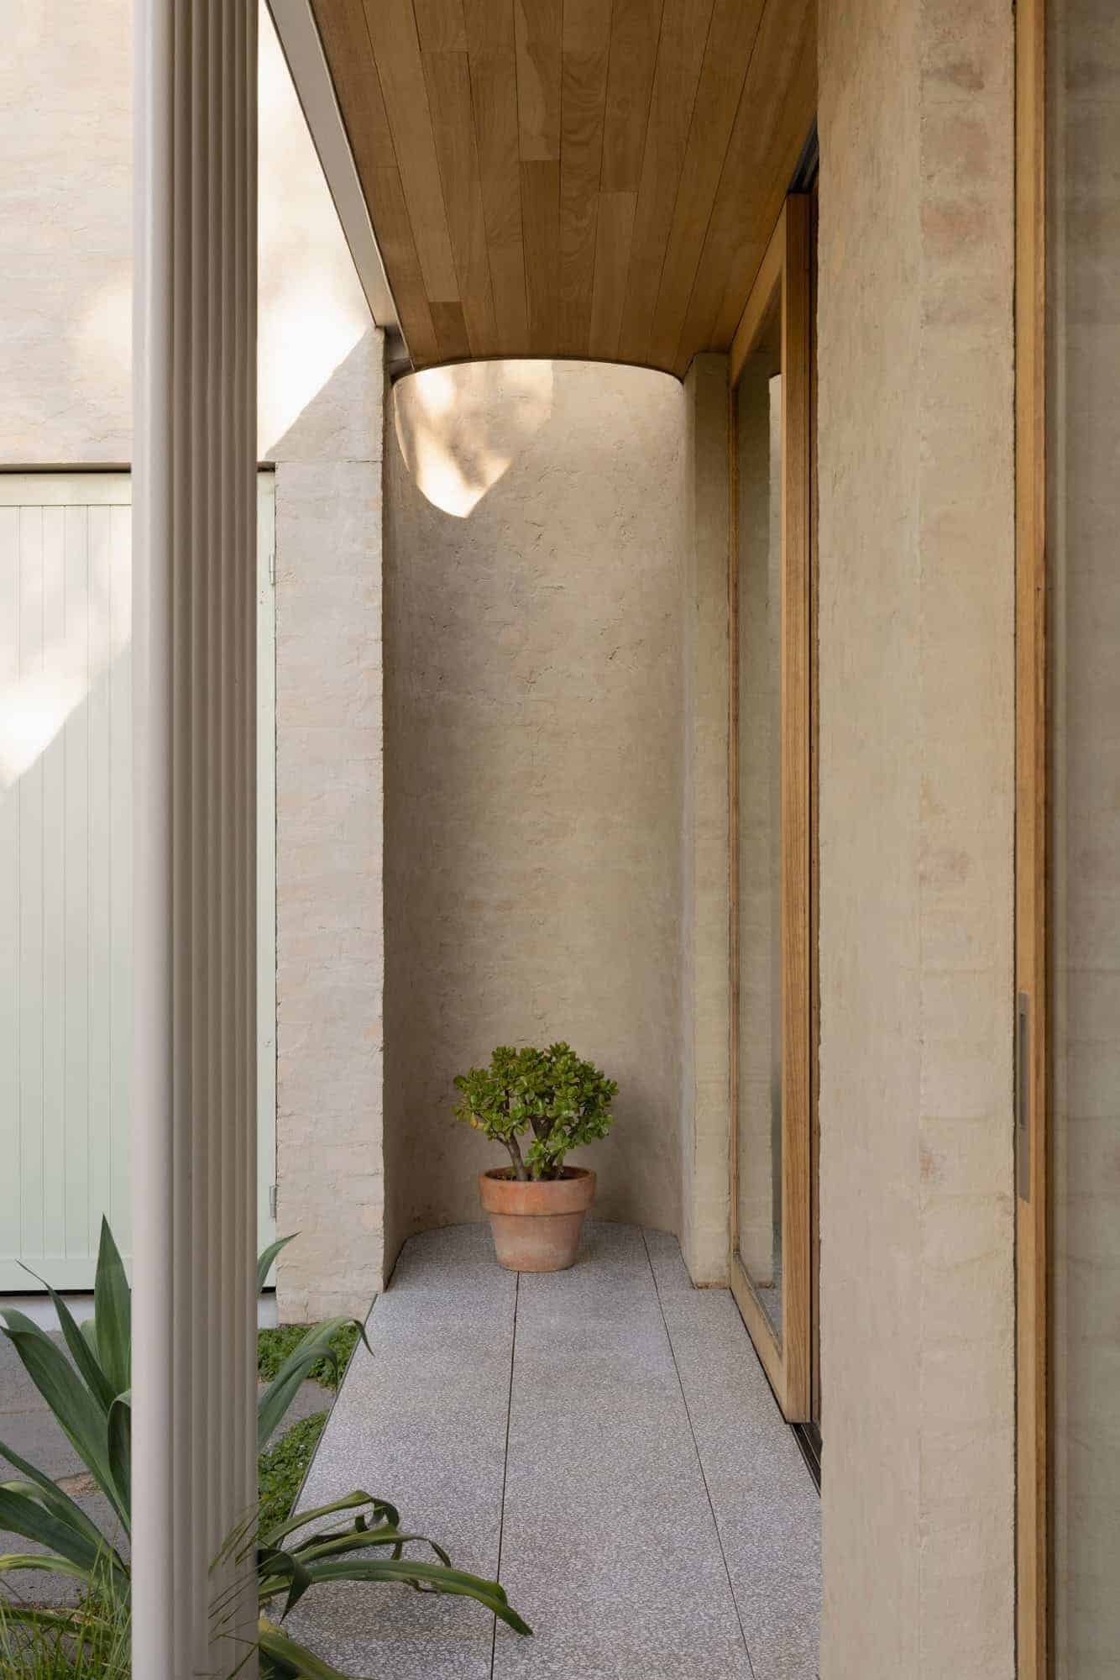
A stepped masonry wall forms a kind of lantern adjacent to an existing brick wall. Inside the plywood ceiling sweeps up, enabling light to fall deep into the floor plate. The volume created provides a high gallery wall whilst the rest of the addition is level with the adjacent boundary walls.
The lantern is the only part of the addition visible from outside of the property. This discrete intervention has improved the environmental performance of the home without compromising the heritage values of the place. The lantern is a welcoming engagement with the lane and surrounding built landscape.
Commendation – Residential Dwelling: Alteration/Addition The Design & Development Awards, City of Port Phillip, 2022