The Melbourne-based architecture firm Topology Studio creates architect-designed homes for Northcote, a suburb renowned for both its housing stock and its creative community. Weatherboard and brick Victorian cottages sit alongside contemporary infill homes throughout Northcote, reflecting a suburb that’s generally more receptive to ambitious, contemporary design than many of its inner-north neighbours.
As architects working in Northcote, we bring planning and permit knowledge specific to the City of Darebin, including the heritage overlays that apply to select pockets of the suburb’s older housing stock.
Northcote’s land falls away towards Merri Creek, providing many properties with genuine elevation change and an outlook that is uncommon elsewhere in Melbourne’s inner north. This topography, combined with a housing stock ranging from modest weatherboard cottages to established Edwardian homes, means every site brings its own specific opportunities. Whether that’s capturing a view over the creek corridor, working with a sloping block, or reworking a cottage that was never built with contemporary living in mind. High Street’s mix of independent retail and hospitality adds further character to a suburb that continues to evolve street by street.
Our work in the area often comprises the following:
Renovations and extensions to weatherboard and brick Victorian cottages, often reworking layout for better light and connection to the garden
New home design on sloping or elevated sites, particularly those near the Merri Creek corridor
Contemporary infill design, reflecting the suburb's openness to design that departs from strict period reproduction
Interior architecture for cottages and older homes seeking a considered, modern interior fit-out
Get Excited to move
Why Choose Topology Studio in Northcote
1
Considered, Site-Responsive Design
Instead of following a formula, we build homes that adapt to orientation, topography, and context on each site.
2
Local Planning Knowledge
Council-specific planning and permit expertise is applied to every project, recognising each municipality’s needs.
3
End-to-End Delivery
Our team is involved from idea to documentation, permits, and construction administration to ensure design purpose is met.
4
Sustainable by Principle
Our early concepts balance environmental performance with comfort and daily liveability using passive design principles.
Planning a Project in the Northcote Region
Northcote is part of the City of Darebin, where many sites have more architectural freedom than councils with more stringent suburb-wide regulations since heritage overlays are applied to specific streets and precincts rather than the entire suburb. Sloping sites near Merri Creek can also bring additional planning considerations around stormwater, vegetation, and environmental significance. We identify which conditions apply to a given site early, so the design responds to genuine opportunity rather than assumed restriction.
Topology Studio’s work has been recognised by leading Australian architecture and design organisations.
🏆
Architeam Awards
Recognised for excellence in residential architecture.
★
Houses Awards
Celebrating thoughtful and innovative architectural design.
🏛
Victorian Premier’s Design Awards
Recognition for outstanding contribution to design.
Bring Your Northcote Project to Life
We take on a limited number of projects each year, chosen for genuine alignment between site, brief, and client. If you’re planning a renovation, new home, or contemporary infill project in Northcote or neighbouring suburbs like South Melbourne, Albert Park, and more, we’d welcome the conversation.
Few suburbs combine genuine topography with an appetite for contemporary design quite like Northcote. As an architecture studio that Melbourne clients increasingly seek out, we design homes here that respond to both the land and a client’s willingness to do something a little different.
Lantern House
Albert Park
On the lands of the Bunurong Boon Wurrung people of the Kulin Nation.
Our Client’s Victorian terrace overlooks Nairm, Port Phillip Bay. Some mornings the bay is still, the lilac hue punctuated by bright jerseys of cyclists and lamps along the pier. This is Beaconsfield Parade at its most peaceful before the promenade fills with people strolling, paddling and driving. Later the wind rises, throwing waves onto the pier and foam onto the shore. At night stillness returns and lights of the shipping lane guide ships through the rip.
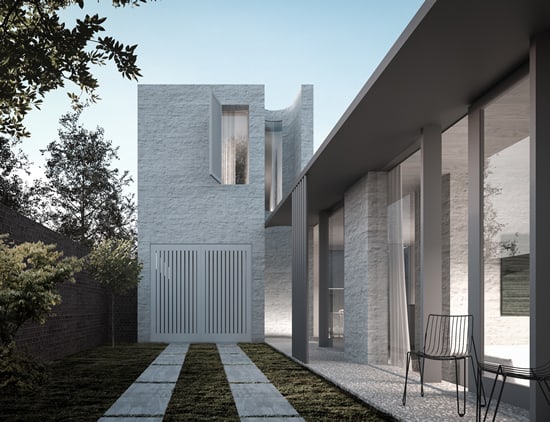
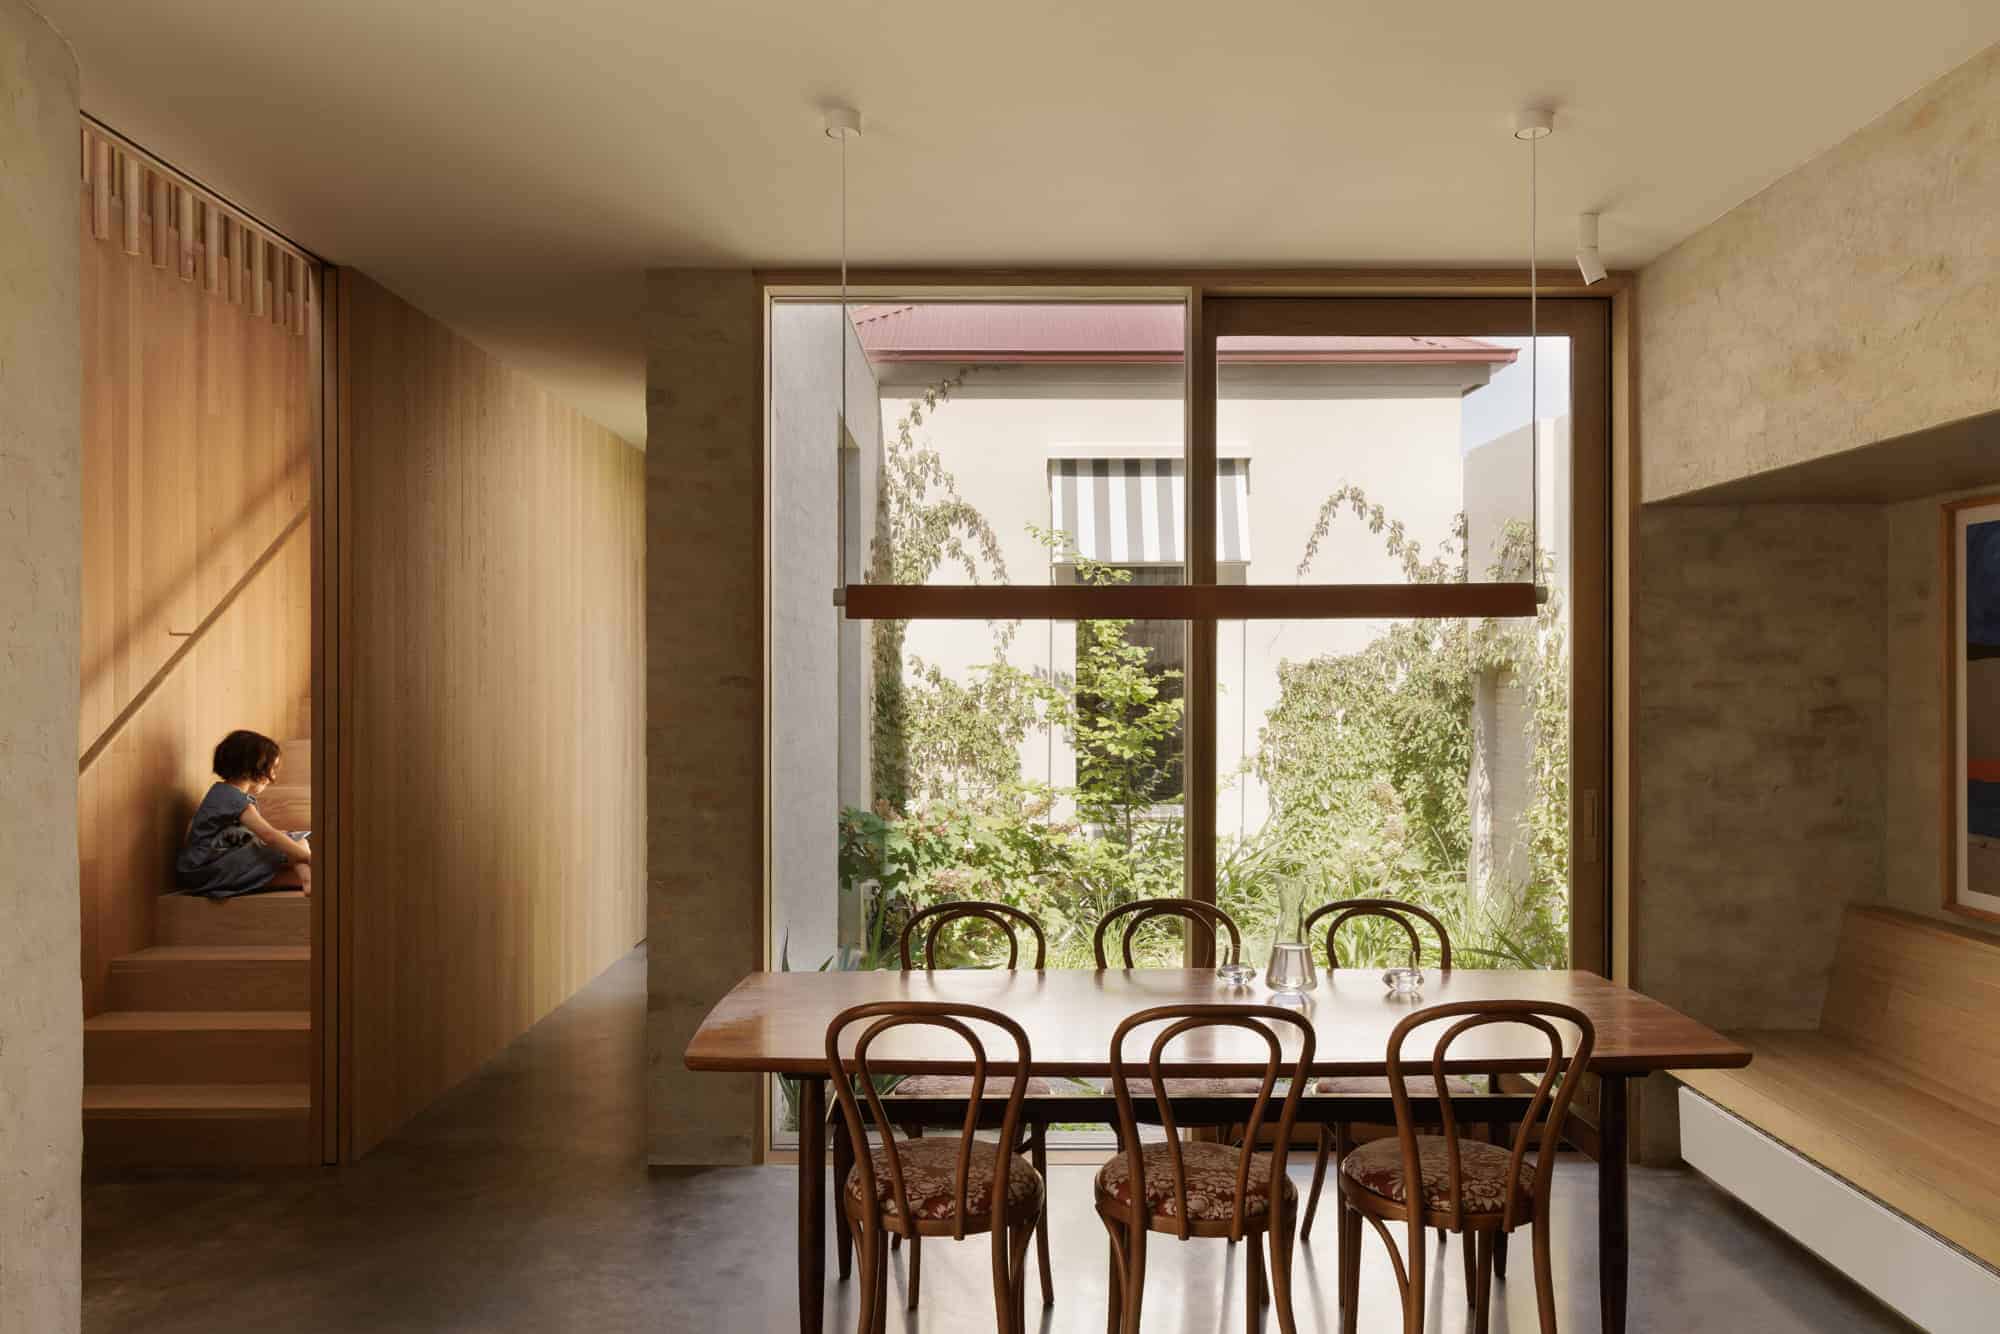
The brief was to reorganise the plan to improve light and outlook to the garden whilst providing a sense of entry from the lane. A single-storey, north-east facing pavilion is inserted below the existing building between the brick walls of the neighbouring terraces.
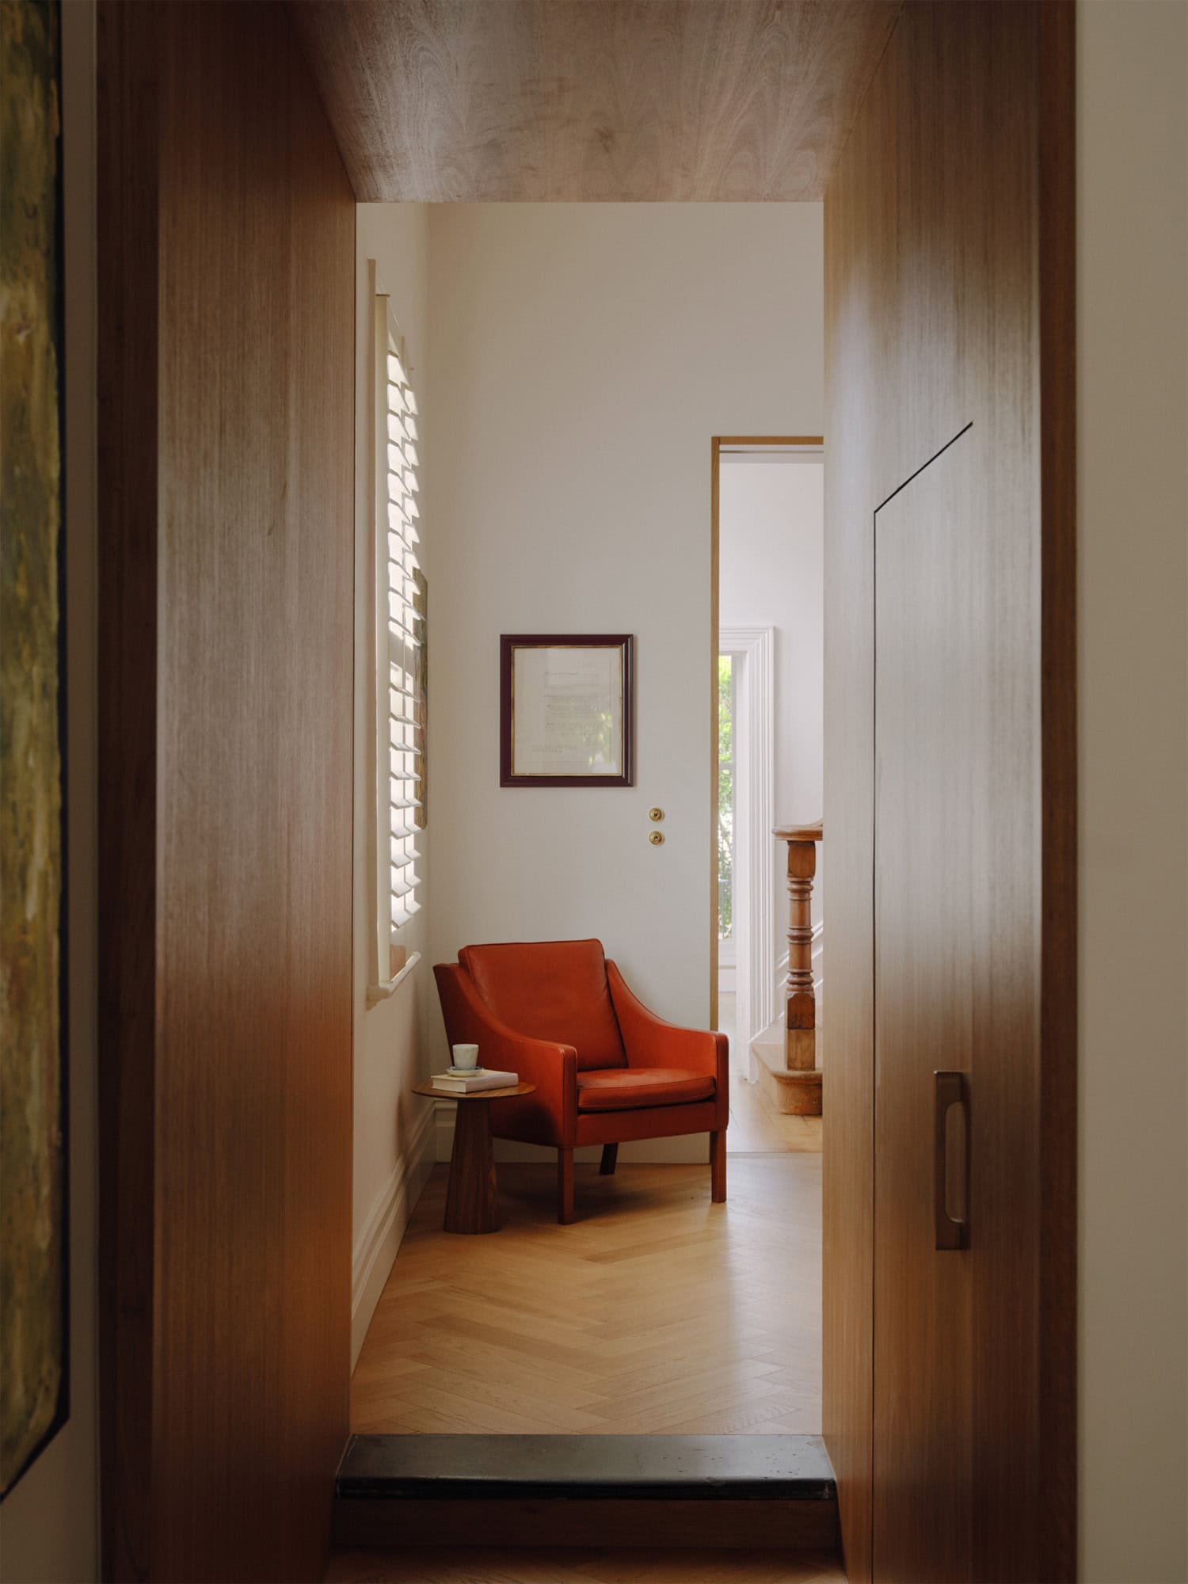
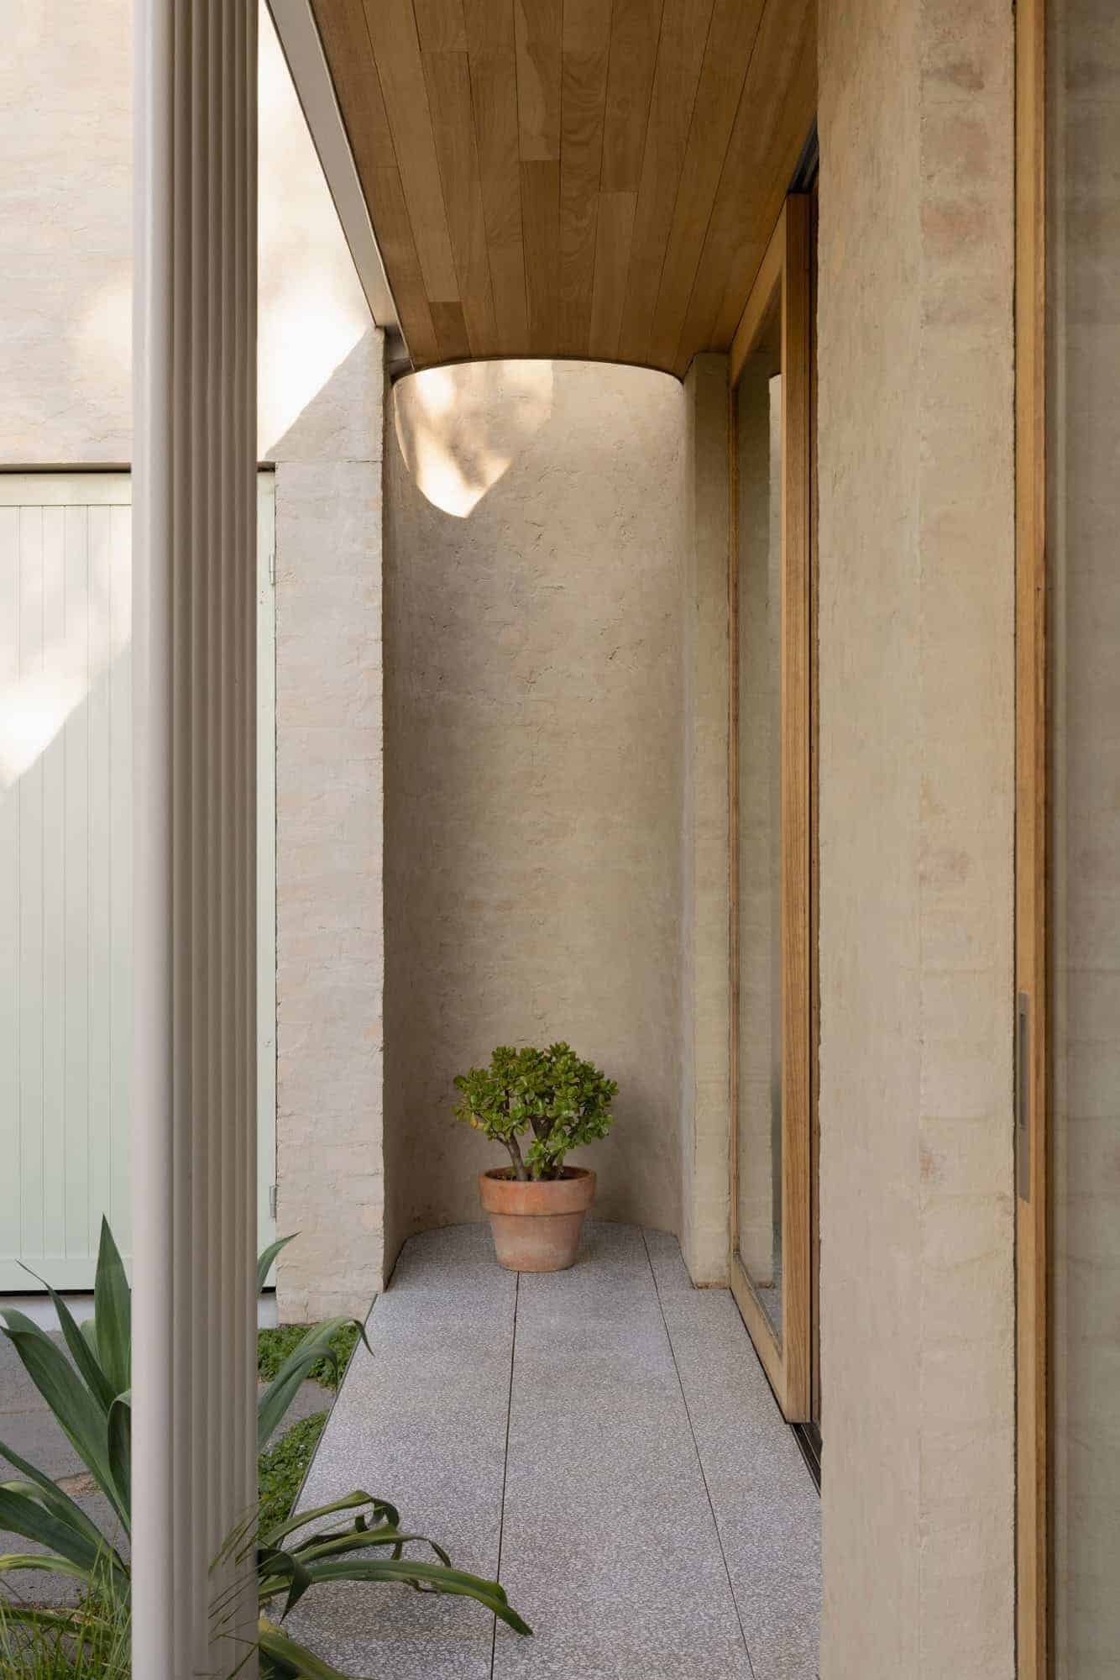
A stepped masonry wall forms a kind of lantern adjacent to an existing brick wall. Inside the plywood ceiling sweeps up, enabling light to fall deep into the floor plate. The volume created provides a high gallery wall whilst the rest of the addition is level with the adjacent boundary walls.
The lantern is the only part of the addition visible from outside of the property. This discrete intervention has improved the environmental performance of the home without compromising the heritage values of the place. The lantern is a welcoming engagement with the lane and surrounding built landscape.
Commendation – Residential Dwelling: Alteration/Addition The Design & Development Awards, City of Port Phillip, 2022